
Search results for "Mindful gray" in Home Design Ideas

 Tarkus Tile, Inc.
Scott Davis Photography
Example of a classic white tile and stone tile bathroom design in Salt Lake City with a console sink
Example of a classic white tile and stone tile bathroom design in Salt Lake City with a console sink

 Carl Mattison Design
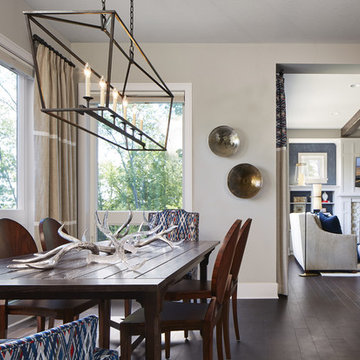
View of the dining room from the entry. Gray on gray palette was used with reclaimed flooring to give a soft, casual look.
Inspiration for a transitional dining room remodel in Atlanta with gray walls
Inspiration for a transitional dining room remodel in Atlanta with gray walls

 CG&S Design-Build
The new design expanded the footprint of the home to 1,271 square feet for the first level and 1,156 for the new second level. A new entry with a quarter turn stair leads you into the original living space. The old guest bedroom that was once accessed through the dining room is now connected to the front living space by pocket doors. The new open concept creates a continuous flow from the living space through the dining into the kitchen.
Photo by Tre Dunham
Find the right local pro for your project
 CG&S Design-Build
The new design expanded the footprint of the home to 1,271 square feet for the first level and 1,156 for the new second level. A new entry with a quarter turn stair leads you into the original living space. The old guest bedroom that was once accessed through the dining room is now connected to the front living space by pocket doors. The new open concept creates a continuous flow from the living space through the dining into the kitchen.
Photo by Tre Dunham


 Jan Jones LLC
Inspiration for a mid-sized timeless gender-neutral carpeted kids' room remodel in Dallas with gray walls
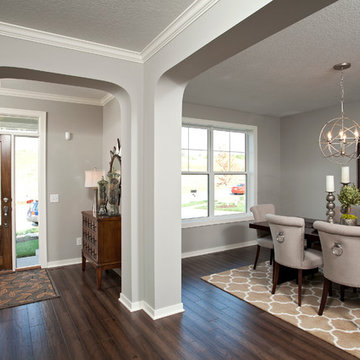
 Robert Thomas Homes
This home is built by Robert Thomas Homes located in Minnesota. Our showcase models are professionally staged. Please contact Ambiance at Home for information on furniture - 952.440.6757

Sponsored
Sunbury, OH

J.Holderby - Renovations
Franklin County's Leading General Contractors - 2X Best of Houzz!



 Prime 1 Builders
Inspiration for a transitional u-shaped light wood floor and beige floor kitchen remodel in Other with an undermount sink, shaker cabinets, gray backsplash, stainless steel appliances, a peninsula, white countertops, turquoise cabinets and window backsplash

 AK Construction Enterprises Inc.
Inspiration for a large country l-shaped medium tone wood floor and brown floor enclosed kitchen remodel in San Francisco with a farmhouse sink, shaker cabinets, white cabinets, white backsplash, subway tile backsplash, stainless steel appliances, an island and quartzite countertops


 Hanson Builders, Inc.
Featuring one of our favorite fireplace options complete with floor to ceiling shiplap, a modern mantel, optional build in cabinets and stained wood shelves. This firepalce is finished in a custom enamel color Sherwin Williams 7016 Mindful Gray.
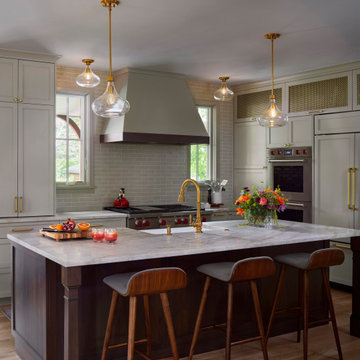
Transitional l-shaped medium tone wood floor and brown floor kitchen photo in Denver with a farmhouse sink, recessed-panel cabinets, gray cabinets, gray backsplash, subway tile backsplash, paneled appliances, an island and gray countertops

 Marilyn Hill Interiors
Interior Designer: Marilyn Kimberly Hill
Builder: RMB Building & Design
Photographer: G. Frank Hart Photography
Large beach style gray three-story mixed siding exterior home photo in Wilmington with a metal roof
Large beach style gray three-story mixed siding exterior home photo in Wilmington with a metal roof



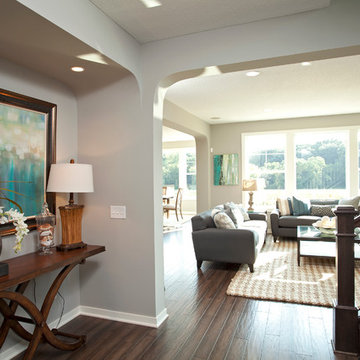 Robert Thomas Homes
This home is built by Robert Thomas Homes located in Minnesota. Our showcase models are professionally staged. Please contact Ambiance at Home for information on furniture - 952.440.6757

 Terravista Interior Design Group
The client wanted to create a traditional rustic design with clean lines and a feminine edge. She works from her home office, so she needed it to be functional and organized with elegant and timeless lines. In the kitchen, we removed the peninsula that separated it for the breakfast room and kitchen, to create better flow and unity throughout the space.
 AFT Construction
High Res Media
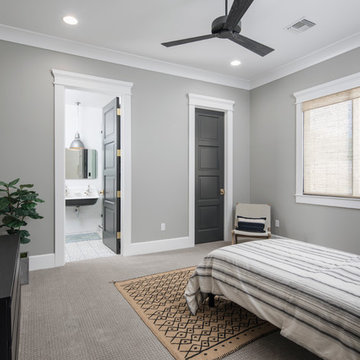
Inspiration for a mid-sized transitional guest carpeted and gray floor bedroom remodel in Phoenix with gray walls
Inspiration for a mid-sized transitional guest carpeted and gray floor bedroom remodel in Phoenix with gray walls

 Corine Maggio Design
Photo courtesy of Chipper Hatter
Example of a mid-sized transitional l-shaped medium tone wood floor and brown floor kitchen design in San Francisco with shaker cabinets, gray cabinets, marble countertops, marble backsplash, stainless steel appliances, an island and white backsplash
Example of a mid-sized transitional l-shaped medium tone wood floor and brown floor kitchen design in San Francisco with shaker cabinets, gray cabinets, marble countertops, marble backsplash, stainless steel appliances, an island and white backsplash

Sponsored
Columbus, OH

Hope Restoration & General Contracting
Columbus Design-Build, Kitchen & Bath Remodeling, Historic Renovations

 Vivid Interior Design - Danielle Loven
Corey Gaffer Photography
Inspiration for a large transitional dark wood floor kitchen/dining room combo remodel with beige walls, a standard fireplace and a stone fireplace
Inspiration for a large transitional dark wood floor kitchen/dining room combo remodel with beige walls, a standard fireplace and a stone fireplace

 Realty Restoration, LLC
Casey Fry
Inspiration for a mid-sized contemporary single-wall dark wood floor open concept kitchen remodel in Austin with flat-panel cabinets, dark wood cabinets, stainless steel appliances, quartz countertops, white backsplash and an island
Inspiration for a mid-sized contemporary single-wall dark wood floor open concept kitchen remodel in Austin with flat-panel cabinets, dark wood cabinets, stainless steel appliances, quartz countertops, white backsplash and an island

 Harwick Homes
Amber Frederikson
Mid-sized tuscan freestanding desk beige floor and porcelain tile home office photo in Miami with gray walls
Mid-sized tuscan freestanding desk beige floor and porcelain tile home office photo in Miami with gray walls
1