
Search results for "Multicolored tile" in Home Design Ideas
 Mary Washer Designs
Kim Sargent

Bathroom - mid-sized asian beige tile, brown tile, white tile and glass tile linoleum floor and brown floor bathroom idea in Wichita with flat-panel cabinets, light wood cabinets, beige walls, a vessel sink, granite countertops and a hinged shower door
Bathroom - mid-sized asian beige tile, brown tile, white tile and glass tile linoleum floor and brown floor bathroom idea in Wichita with flat-panel cabinets, light wood cabinets, beige walls, a vessel sink, granite countertops and a hinged shower door
 Eric Miller Architects, Inc.

Inspiration for a mediterranean white tile red floor bathroom remodel in Other with beige walls

 Fraley and Company
A kitchen made to display recipe books, flowers and brightly colored vegetables. We took the sunny, eclectic nature of our client and ran with it, using Lyptus cabinets, rich red oak floors, Copper Meteorite Satin granite countertops, and splashes of color throughout.
Photos by Aaron Ziltener
Find the right local pro for your project
 Valdez Architecture - Interiors

Mid-sized trendy kids' blue tile, multicolored tile and mosaic tile concrete floor and gray floor bathroom photo in Phoenix with a wall-mount sink, open cabinets, white cabinets, a one-piece toilet and white walls
 True North Development


The warm gemstone tile brings the old world right up to the modern day.
Bathroom - contemporary green tile and subway tile marble floor and multicolored floor bathroom idea in New York with marble countertops, green walls and a wall-mount sink
Bathroom - contemporary green tile and subway tile marble floor and multicolored floor bathroom idea in New York with marble countertops, green walls and a wall-mount sink
 User
UserBruce Damonte

Tuscan multicolored tile and ceramic tile bathroom photo in San Francisco with a console sink and beige walls
Tuscan multicolored tile and ceramic tile bathroom photo in San Francisco with a console sink and beige walls
 Masterpiece Millwork & Door
Alan Blakely

Huge transitional l-shaped multicolored floor kitchen photo in Salt Lake City with white cabinets, an undermount sink, raised-panel cabinets, white backsplash, subway tile backsplash, paneled appliances and black countertops
Huge transitional l-shaped multicolored floor kitchen photo in Salt Lake City with white cabinets, an undermount sink, raised-panel cabinets, white backsplash, subway tile backsplash, paneled appliances and black countertops

Sponsored
Fredericksburg, OH

High Point Cabinets
Columbus' Experienced Custom Cabinet Builder | 4x Best of Houzz Winner

 M.O.Daby Design

Conceived more similar to a loft type space rather than a traditional single family home, the homeowner was seeking to challenge a normal arrangement of rooms in favor of spaces that are dynamic in all 3 dimensions, interact with the yard, and capture the movement of light and air.
As an artist that explores the beauty of natural objects and scenes, she tasked us with creating a building that was not precious - one that explores the essence of its raw building materials and is not afraid of expressing them as finished.
We designed opportunities for kinetic fixtures, many built by the homeowner, to allow flexibility and movement.
The result is a building that compliments the casual artistic lifestyle of the occupant as part home, part work space, part gallery. The spaces are interactive, contemplative, and fun.
More details to come.
credits:
design: Matthew O. Daby - m.o.daby design /
construction: Cellar Ridge Construction /
structural engineer: Darla Wall - Willamette Building Solutions /
photography: Erin Riddle - KLIK Concepts
 C2 Paint
Whistler White, C2-756
Designer, Tineke Triggs

Trendy master black and white tile freestanding bathtub photo in San Francisco with white walls, flat-panel cabinets, white cabinets and marble countertops
Trendy master black and white tile freestanding bathtub photo in San Francisco with white walls, flat-panel cabinets, white cabinets and marble countertops
 Gretchen Murdock

Mid-sized transitional open concept medium tone wood floor and brown floor living room photo in San Francisco with gray walls, a standard fireplace, a tile fireplace and no tv
 Kitchen & Bath Mart

Open kitchen plan with minimal wall storage makes for a eye catching space. Flush inset cherry cabinetry and Cambria counters with granite accents complete the space.
To learn more about our 55 year tradition in the design/build business and our 2 complete showrooms, visit: http://www.kbmart.net

 Floor Huggers
Genia Barnes
Example of a mid-sized transitional u-shaped light wood floor eat-in kitchen design in San Francisco with an undermount sink, shaker cabinets, white cabinets, quartz countertops, multicolored backsplash, matchstick tile backsplash, stainless steel appliances and a peninsula
Example of a mid-sized transitional u-shaped light wood floor eat-in kitchen design in San Francisco with an undermount sink, shaker cabinets, white cabinets, quartz countertops, multicolored backsplash, matchstick tile backsplash, stainless steel appliances and a peninsula

Sponsored
Sunbury, OH

J.Holderby - Renovations
Franklin County's Leading General Contractors - 2X Best of Houzz!
 l u g o : d e s i g n
PL : r e s i d e n t i a l d e s i g n

Mid-sized minimalist freestanding desk tatami floor craft room photo in Sacramento with white walls
Mid-sized minimalist freestanding desk tatami floor craft room photo in Sacramento with white walls
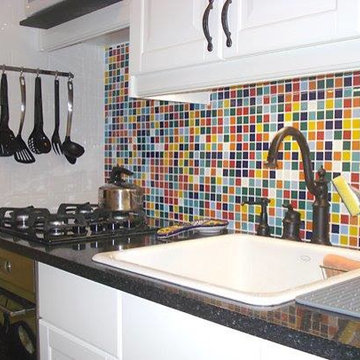
 Susan Jablon
A customer designed this blend to make their kitchen backsplash pop against their granite countertop and white cabinets. Design your own perfect glass tile blend today in our custom mosaic designer. http://www.susanjablon.com/designer.html
 User
User"big al" cement encaustic tile in federal blue/nautical blue/ white make a fascinating focal point within the clean lines of this updated kitchen by emily henderson. inspired by the grand palace located in Granada Spain, big al, takes this classic arabesque motif and gives it the grandeur befitting of this palatial estate. shop here: https://www.cletile.com/products/big-al-8x8-stock?variant=52702594886

 Jonathan Pauls Inc
Example of an arts and crafts multicolored tile and ceramic tile powder room design in Seattle with a vessel sink, open cabinets, medium tone wood cabinets and green walls



 Rudloff Custom Builders
This small kitchen is located in an historical row home in Center City, Philadelphia. These custom made contemporary cabinets compliment the green subway tiled walls nicely. Some details include eco friendly wallpaper, brushed nickel handles and a convenient pot filler. Sometimes you don't need a large kitchen as long as you have everything you need right at hand!
Photography by Alicia's Art, LLC
RUDLOFF Custom Builders, is a residential construction company that connects with clients early in the design phase to ensure every detail of your project is captured just as you imagined. RUDLOFF Custom Builders will create the project of your dreams that is executed by on-site project managers and skilled craftsman, while creating lifetime client relationships that are build on trust and integrity.
We are a full service, certified remodeling company that covers all of the Philadelphia suburban area including West Chester, Gladwynne, Malvern, Wayne, Haverford and more.
As a 6 time Best of Houzz winner, we look forward to working with you on your next project.

 Jackson Design & Remodeling
Uniquely Bold in Ocean Beach, CA | Photo Credit: Jackson Design and Remodeling
Example of a trendy 3/4 gray tile, orange tile, red tile, white tile and yellow tile gray floor alcove shower design in San Diego with flat-panel cabinets, medium tone wood cabinets, white walls, a vessel sink and a hinged shower door
Example of a trendy 3/4 gray tile, orange tile, red tile, white tile and yellow tile gray floor alcove shower design in San Diego with flat-panel cabinets, medium tone wood cabinets, white walls, a vessel sink and a hinged shower door
 User
UserA Vermont second home renovation used for an active family who skis. Photos by Matthew Niemann Photography.

Game room - contemporary open concept brown floor game room idea in Dallas with white walls, a wood stove and a tile fireplace
Game room - contemporary open concept brown floor game room idea in Dallas with white walls, a wood stove and a tile fireplace
1