
Search results for "Narrow deck" in Home Design Ideas



 Acorn Deck House Company

With a grand total of 1,247 square feet of living space, the Lincoln Deck House was designed to efficiently utilize every bit of its floor plan. This home features two bedrooms, two bathrooms, a two-car detached garage and boasts an impressive great room, whose soaring ceilings and walls of glass welcome the outside in to make the space feel one with nature.

 Quality Design & Construction
Ray Strawbridge Commercial Photography
Example of a large classic backyard deck design in Raleigh with no cover
Example of a large classic backyard deck design in Raleigh with no cover
Find the right local pro for your project

 User
UserPhoto by Casey Dunn
Beach style screened-in back porch photo in Austin with decking and a roof extension
Beach style screened-in back porch photo in Austin with decking and a roof extension
 Lewis and Company Construction and Design

Example of a mid-sized mountain style backyard deck design in Little Rock with a roof extension

 Vladimir Radutny Architects
Mike Schwartz
Example of a trendy backyard deck design in Chicago with no cover
Example of a trendy backyard deck design in Chicago with no cover
 Custom Home Renovation Solutions LLC
Truro Low maintenance decking
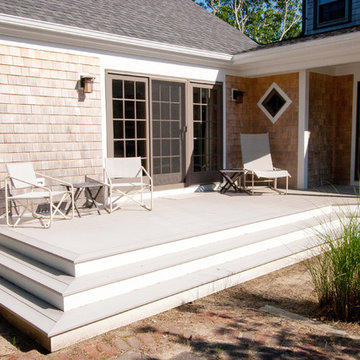
Inspiration for a small timeless backyard deck remodel in Boston
Inspiration for a small timeless backyard deck remodel in Boston


 Princeton Forest Products
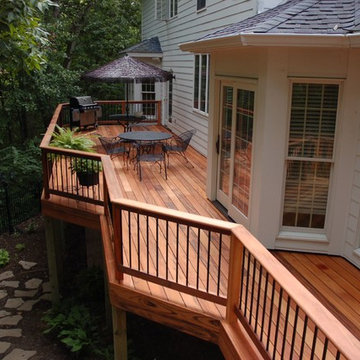
Example of a mid-sized classic backyard deck design in Richmond with no cover

 OVERHEAD DOOR - Atlanta
Modern Aluminum 511 series Overhead Door for this modern style home to perfection.
Large trendy gray two-story mixed siding exterior home photo in Atlanta
Large trendy gray two-story mixed siding exterior home photo in Atlanta
 TimberTech
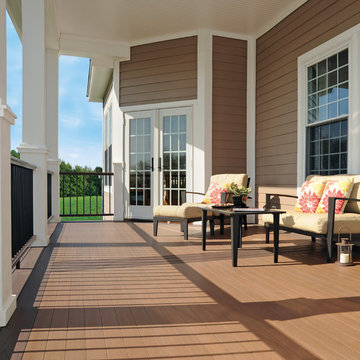
With the look of traditional tongue and groove porch flooring, AZEK Porch is designed for homeowners who desire a narrow profile porch surface with low maintenance. Hidden fastening installation provides a fastener free surface. Available in five charming color options, AZEK Porch works well with any housing exterior. AZEK Porch has a limited lifetime warranty and is designed to last beautifully.
 Herman Schumacher Photography

Example of a trendy courtyard rectangular lap pool house design in Other with decking




 Resolution: 4 Architecture
Photography by Emily Andrews

Trendy l-shaped lap pool photo in New York with decking
Trendy l-shaped lap pool photo in New York with decking
 place architecture:design
Clean lines and a refined material palette transformed the Moss Hill House master bath into an open, light-filled space appropriate to its 1960 modern character.
Underlying the design is a thoughtful intent to maximize opportunities within the long narrow footprint. Minimizing project cost and disruption, fixture locations were generally maintained. All interior walls and existing soaking tub were removed, making room for a large walk-in shower. Large planes of glass provide definition and maintain desired openness, allowing daylight from clerestory windows to fill the space.
Light-toned finishes and large format tiles throughout offer an uncluttered vision. Polished marble “circles” provide textural contrast and small-scale detail, while an oak veneered vanity adds additional warmth.
In-floor radiant heat, reclaimed veneer, dimming controls, and ample daylighting are important sustainable features. This renovation converted a well-worn room into one with a modern functionality and a visual timelessness that will take it into the future.
Photographed by: place, inc
 The Anderson Studio of Architecture & Design

This Kiawah marsh front home in the “Settlement” was sculpted into its unique setting among live oaks that populate the long, narrow piece of land. The unique composition afforded a 35-foot wood and glass bridge joining the master suite with the main house, granting the owners a private escape within their own home. A helical stair tower provides an enchanting secondary entrance whose foyer is illuminated by sunshine spilling from three floors above.
Photography: Kelly Elliott
 BANDD DESIGN

Our Austin studio chose mid-century modern furniture, bold colors, and unique textures to give this home a young, fresh look:
---
Project designed by Sara Barney’s Austin interior design studio BANDD DESIGN. They serve the entire Austin area and its surrounding towns, with an emphasis on Round Rock, Lake Travis, West Lake Hills, and Tarrytown.
For more about BANDD DESIGN, click here: https://bandddesign.com/
To learn more about this project, click here: https://bandddesign.com/mid-century-modern-home-austin/
Narrow Deck – Search Results in Home Design

 Caroline Sharpnack
Photo: Caroline Sharpnack © 2018 Houzz

Inspiration for an eclectic screened-in porch remodel in Nashville with decking and a roof extension
Inspiration for an eclectic screened-in porch remodel in Nashville with decking and a roof extension

 Polhemus Savery DaSilva
Photo Credits: Brian Vanden Brink

Inspiration for a large coastal front porch remodel in Boston with decking and a roof extension
Inspiration for a large coastal front porch remodel in Boston with decking and a roof extension
1