
Search results for "Nathan anthony sofa" in Home Design Ideas
 Nathan Taylor for Obelisk Home
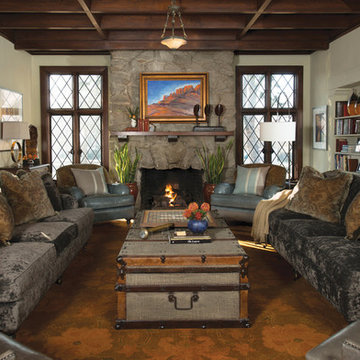
An over scaled family room with dark original shadow box paneling, large Carthage stone fireplace, and leaded windows, required a design esthetic that paid homage to the history of the home, yet created a space for entertaining large groups, while at the same time feeling warm and comfortable, and would also allow the homeowners to take Sunday naps in the often unused room. With the entry to the home also included in the overall dimensions, creating definition without walls was the challenge. Using an antique table that was purchased by the client many years ago as an entry table was the perfect answer. We took the Italian chandelier from the dining room, had it refinished to look old, and re-hung it as the entry fixture. An antique, nearly 18’ foot rug was found, and was the anchor to the room. Over scaled sofa’s, large cocktail truck, antique console tables, new “shiny” lamps, modern tables, and plush pillows all add to the warmth of this space. The room was also painted a warm gray/green to pull all the warm colors and textures together. Original artwork was also very important to the client, and represents their travels an individual taste.
Original Artwork by Karen Schneider
Photos by Randy Colwell

 Emily Ruddo
Design: Emily Ruddo
Photography: Meghan Beierle O'Brien
Elegant living room photo in Los Angeles
Elegant living room photo in Los Angeles

 JWT Associates
Lee Manning Photography
Living room - mid-sized cottage enclosed medium tone wood floor living room idea in Los Angeles with white walls and a standard fireplace
Living room - mid-sized cottage enclosed medium tone wood floor living room idea in Los Angeles with white walls and a standard fireplace
Find the right local pro for your project

 Reiko Feng Shui Design
Yorgos Efthymiadis
Family room - coastal carpeted family room idea in New York with white walls and a wall-mounted tv
Family room - coastal carpeted family room idea in New York with white walls and a wall-mounted tv

 Bmac Interiors, LLC
Sara Essex photo credits.
Living room - traditional formal medium tone wood floor living room idea in New Orleans with white walls, a standard fireplace and a tile fireplace
Living room - traditional formal medium tone wood floor living room idea in New Orleans with white walls, a standard fireplace and a tile fireplace
 Nathan Taylor for Obelisk Home
This newly built Old Mission style home gave little in concessions in regards to historical accuracies. To create a usable space for the family, Obelisk Home provided finish work and furnishings but in needed to keep with the feeling of the home. The coffee tables bunched together allow flexibility and hard surfaces for the girls to play games on. New paint in historical sage, window treatments in crushed velvet with hand-forged rods, leather swivel chairs to allow “bird watching” and conversation, clean lined sofa, rug and classic carved chairs in a heavy tapestry to bring out the love of the American Indian style and tradition.
Original Artwork by Jane Troup
Photos by Jeremy Mason McGraw
 Leslie Jones & Associates, Inc.
 Photo: ©2015 Nathan Kirkman
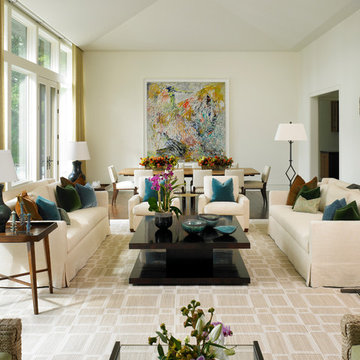
Living room - mid-sized transitional formal and enclosed dark wood floor living room idea in Chicago with white walls, no fireplace and no tv
Living room - mid-sized transitional formal and enclosed dark wood floor living room idea in Chicago with white walls, no fireplace and no tv

Sponsored
Columbus, OH

Wannemacher Interiors
Customized Award-Winning Interior Design Solutions in Franklin Cnty OH



Living room - large contemporary formal dark wood floor living room idea in San Francisco with white walls and a two-sided fireplace

 Katie Lydon Interiors
Rebecca McAlpin
Inspiration for a transitional living room remodel in New York with a standard fireplace
Inspiration for a transitional living room remodel in New York with a standard fireplace
 Nathan Taylor for Obelisk Home

Designed by Nathan Taylor and J. Kent Martin of Obelisk Home -
Photos by Randy Colwell
Basement - large eclectic walk-out concrete floor basement idea in Other with beige walls
Basement - large eclectic walk-out concrete floor basement idea in Other with beige walls





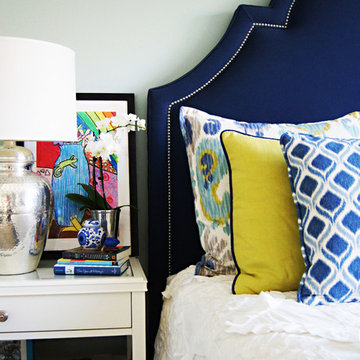


 Route Design : Ashley Winn
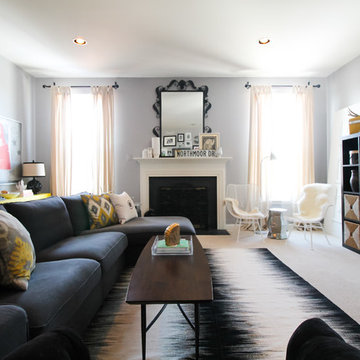
Living room - eclectic formal living room idea in Salt Lake City with white walls

 designstiles
 “People tend to want to place their sofas right against the wall,” Lovett says. “I always try to float the sofa a bit and give the sofa some breathing room. Here, we didn’t have floor outlets or any eye-level lighting. Incorporating table lamps allows for mood lighting and ambiance. We placed a console behind the sofa to bring in large-scale lamps, which also helped fill in the negative space between the sofa and the bottom of the windows.”
Photography: Amy Bartlam

 Decorating Den Interiors - Lois Pade
Inspiration for a mid-sized timeless formal and open concept carpeted living room remodel in Milwaukee with beige walls, a tile fireplace, a ribbon fireplace and no tv

Sponsored
Columbus, OH

Structural Remodeling
Franklin County's Heavy Timber Specialists | Best of Houzz 2020!
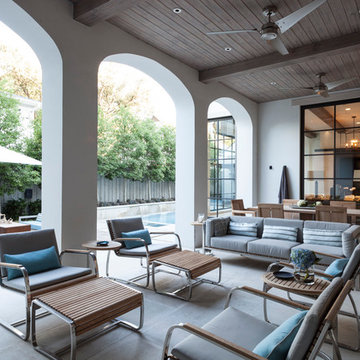


 HAUS | Architecture For Modern Lifestyles
Living Room captures panoramic lakefront views and south light with open concept planning - Interior Architecture: HAUS
| Architecture For Modern Lifestyles + Evaline Karges Interiors, Inc. - Construction: Stenz Construction - Photography: Anthony Valainis for Indianapolis Monthly
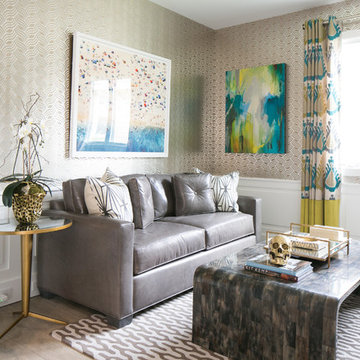
 Erica Bryen Design
Ryan Garvin
Inspiration for a mid-sized transitional enclosed light wood floor family room remodel in Orange County with multicolored walls
Inspiration for a mid-sized transitional enclosed light wood floor family room remodel in Orange County with multicolored walls
1