
Search results for "Observation tower" in Home Design Ideas



Find the right local pro for your project
 Delpino Custom Homes
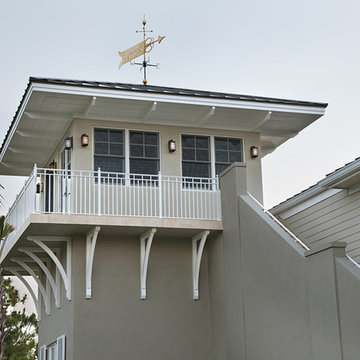

Inspired by the Dutch West Indies architecture of the tropics, this custom designed coastal home backs up to the Wando River marshes on Daniel Island. With expansive views from the observation tower of the ports and river, this Charleston, SC home packs in multiple modern, coastal design features on both the exterior & interior of the home.
 WESTERN SUN HOMES
Western Sun

Inspiration for a contemporary entryway remodel in Sacramento with a purple front door
Inspiration for a contemporary entryway remodel in Sacramento with a purple front door

 Delpino Custom Homes
Inspired by the Dutch West Indies architecture of the tropics, this custom designed coastal home backs up to the Wando River marshes on Daniel Island. With expansive views from the observation tower of the ports and river, this Charleston, SC home packs in multiple modern, coastal design features on both the exterior & interior of the home.
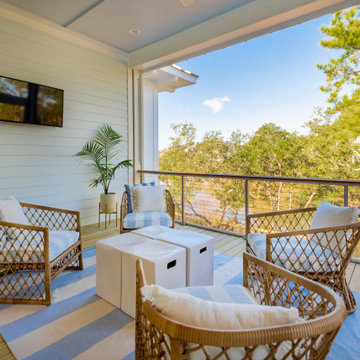 Delpino Custom Homes
Inspired by the Dutch West Indies architecture of the tropics, this custom designed coastal home backs up to the Wando River marshes on Daniel Island. With expansive views from the observation tower of the ports and river, this Charleston, SC home packs in multiple modern, coastal design features on both the exterior & interior of the home.
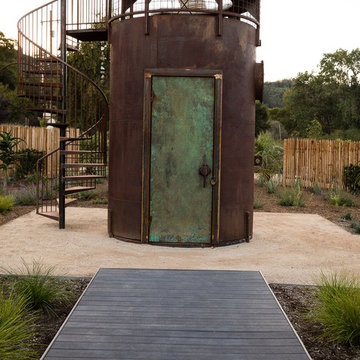
 Jake Moss Designs
Front view of the 'stargazing tower' This structure was made from an old tank. The door is copper and steel. The door handle was made from the tank fill hatch. Inside is a 'secret room'.

 Design + Build by Lazar
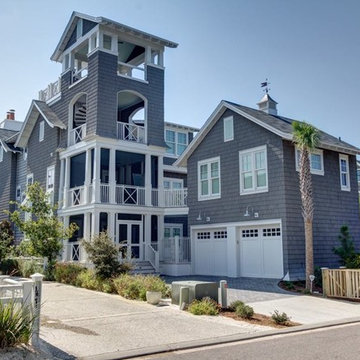
Steve Lazar's newest project, a six-bedroom residence built on a hillside peak of 30th Street in Hermosa Beach for design+build by South Swell, is a study in the functional exploitation of lot size and surrounding beauty. That, and an evolution of the designer’s singular style.
Modernist in its veins, the new home has the earmarks of a Lazar design inside and out. There’s a hint of lifeguard tower in its exterior, though more muted than visible in his past projects, mainly due to a ring of rusticated wood cladding swathed around its mid-section. Other signifiers are there, too, from a row of high-perched observation windows to a slightly raised metal hip roof of soft blue. Jutting out slightly over the home, its underside dressed in tidy shiplap, the roof contrasts smartly against the clean white stucco and earthy wood of the lower levels. In all, it’s still clean-cut Lazar, but more organic than sleek.
“I use a lot of the same ideas,” says Lazar, standing outside the structure while craftsmen and workers buzz around, putting finishing touches on the place. “ “I have a signature vocabulary, but I adapt it with each custom home to meet a client’s needs and maximize the particulars of that space.”
Thoughtfully designed by Steve Lazar design+build by South Swell. designbuildbysouthswell.com Photography by Joel Silva.

 Ryan Hainey Photography LLC.
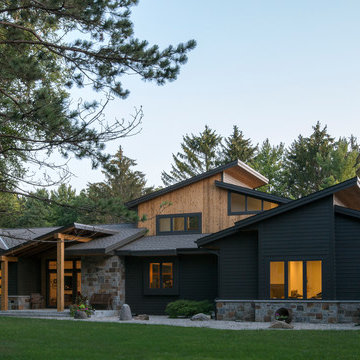
Example of a mountain style gray two-story mixed siding house exterior design in Milwaukee with a shed roof and a shingle roof
 R C Kaeser & Company
Melani Lust Photography
Designed by Thiel Architecture + Design
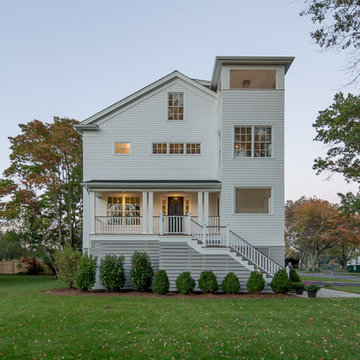
Transitional three-story exterior home photo in New York
Transitional three-story exterior home photo in New York
 David Lewis Builder
Sara Donaldson Photograph

Example of a huge mountain style beige two-story stone exterior home design in Dallas with a metal roof
Example of a huge mountain style beige two-story stone exterior home design in Dallas with a metal roof


 Patricia Gorman Associates, Inc.
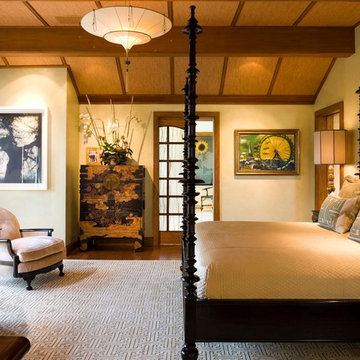
Mid-sized tuscan guest medium tone wood floor bedroom photo in Denver with beige walls and no fireplace
 Schneider Design Associates - SDA

Inspiration for a mid-sized contemporary brown three-story mixed siding house exterior remodel in San Francisco with a shed roof and a metal roof


Observation Tower – Search Results in Home Design
 By Design Custom Home Concierge
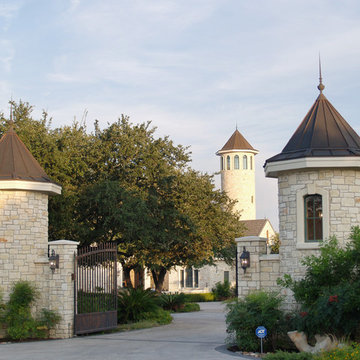
With an entrance fit for a castle, the design of the twin gate houses compliment the home's 2 1/2 story observation tower.
Inspiration for a mediterranean exterior home remodel in Austin
Inspiration for a mediterranean exterior home remodel in Austin
1