
Search results for "Obsidian sink" in Home Design Ideas
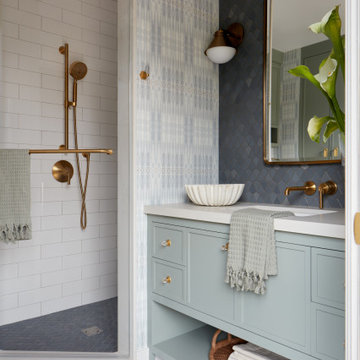
 KBG Design
Example of a transitional gray tile mosaic tile floor, black floor, single-sink and wallpaper corner shower design in San Francisco with shaker cabinets, blue cabinets, multicolored walls, an undermount sink, a hinged shower door, white countertops and a built-in vanity
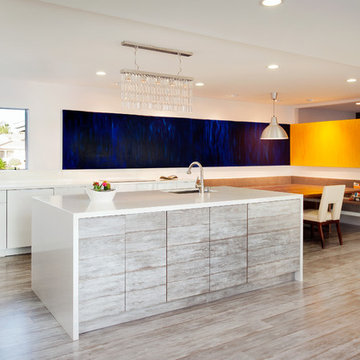
 Oasis Architecture & Design
Inspiration for a large contemporary l-shaped laminate floor open concept kitchen remodel in San Diego with an undermount sink, flat-panel cabinets, white cabinets, an island, quartz countertops, white backsplash, stone slab backsplash and stainless steel appliances

 Wesley Design Inc.
Eclectic powder room for a European client, with very fine taste. This space is filled with luxurious materials. Obsidian tile and fabric upholstered walls.
Martin King Photography
Find the right local pro for your project
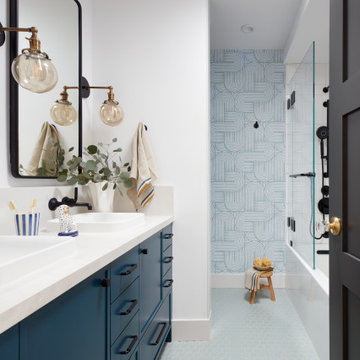 KBG Design
Inspiration for a transitional white tile mosaic tile floor, blue floor, double-sink and wallpaper alcove bathtub remodel in San Francisco with shaker cabinets, blue cabinets, white walls, a drop-in sink, white countertops and a built-in vanity
 Kingdom & Co.
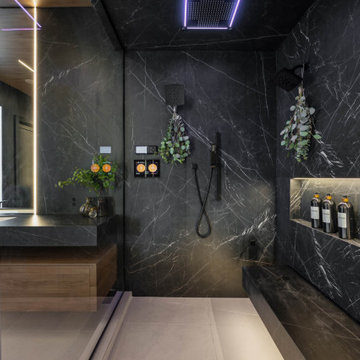
Inside the walk-in shower, dark marble slabs run continuously from the walls to the ceiling with no visible tile joints. A ceiling-mounted rainfall head with purple LED chromotherapy lighting sits overhead while a wall-mounted hand shower and digital thermostatic controls are set into the stone. A full-width stone bench and a recessed product niche with LED backlighting are built into the back wall.
 Apex Design & Drafting

Inspiration for a mid-sized timeless 3/4 gray floor and single-sink alcove shower remodel with flat-panel cabinets, gray cabinets, a two-piece toilet, gray walls, an undermount sink, laminate countertops, a hinged shower door, white countertops and a built-in vanity
 Apex Design & Drafting

Alcove shower - mid-sized traditional master gray floor and double-sink alcove shower idea with flat-panel cabinets, gray cabinets, a two-piece toilet, gray walls, an undermount sink, laminate countertops, a hinged shower door, white countertops and a built-in vanity

Sponsored
Sunbury, OH

J.Holderby - Renovations
Franklin County's Leading General Contractors - 2X Best of Houzz!
 Kingdom & Co.
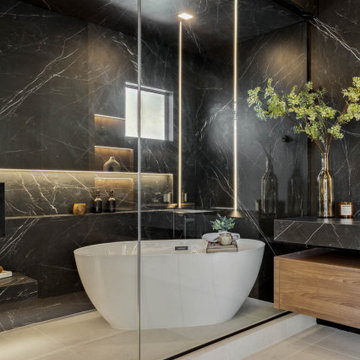
The freestanding soaking tub seen through the frameless glass enclosure shows how the wet room is divided between the bathing and shower zones. The LED-lit horizontal niche, matte black tub filler and dark marble slab walls wrap the tub on three sides while the light-toned floor tile and walnut vanity base at right provide warmth and balance against the moody stone.
 Apex Design & Drafting

Inspiration for a mid-sized timeless 3/4 gray floor and single-sink alcove shower remodel with flat-panel cabinets, gray cabinets, a two-piece toilet, gray walls, an undermount sink, laminate countertops, a hinged shower door, white countertops and a built-in vanity
 Kingdom & Co.
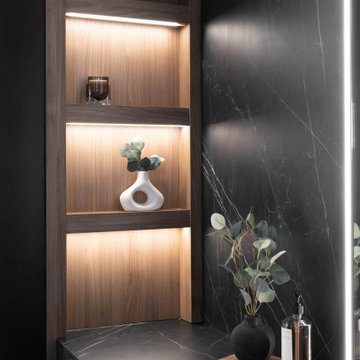
A walnut-lined recessed niche beside the vanity mirror provides three LED-lit shelves for display and storage. The warm wood tone against the dark marble slab wall creates a layered material contrast that runs throughout the bathroom. The thick marble countertop edge is visible below, showing the seamless transition between the stone surface and the floating walnut vanity base.
 Kingdom & Co.
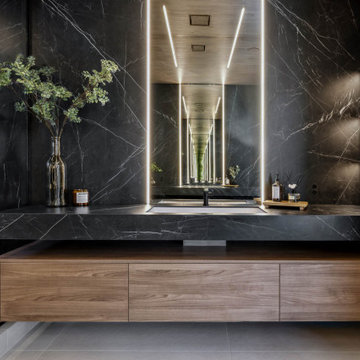
A closer look at one of the floating walnut vanities shows the thick dark marble countertop with an integrated undermount sink and matte black faucet. A backlit mirror with vertical LED strips is recessed into the marble wall. An open walnut niche to the right provides LED-lit display shelving, keeping everyday items accessible without cluttering the counter.
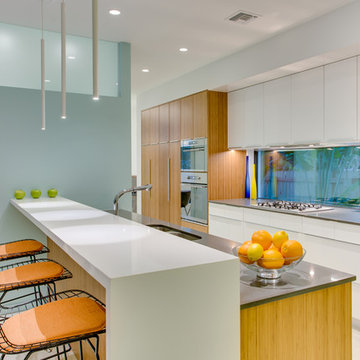
Kitchen - contemporary kitchen idea in Tampa with a double-bowl sink, flat-panel cabinets, stainless steel appliances and a peninsula
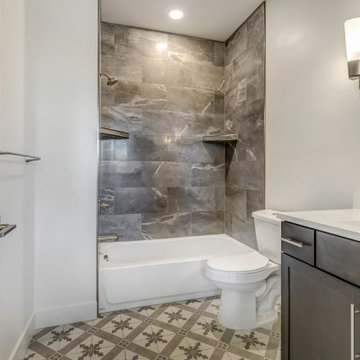 Apex Design & Drafting
Inspiration for a mid-sized timeless kids' gray floor and single-sink alcove shower remodel with flat-panel cabinets, gray cabinets, a two-piece toilet, gray walls, an undermount sink, laminate countertops, a hinged shower door, white countertops and a built-in vanity


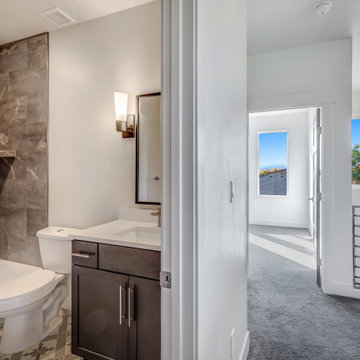 Apex Design & Drafting
Example of a mid-sized classic kids' gray floor and single-sink alcove shower design with flat-panel cabinets, gray cabinets, a two-piece toilet, gray walls, an undermount sink, laminate countertops, a hinged shower door, white countertops and a built-in vanity
 Apex Design & Drafting
Mid-sized elegant master gray floor and double-sink alcove shower photo with flat-panel cabinets, gray cabinets, a two-piece toilet, gray walls, an undermount sink, laminate countertops, a hinged shower door, white countertops and a built-in vanity

 Sea Pointe Design & Remodel
This fireplace was refaced using Carrera Marble & Obsidian
Example of a tuscan master porcelain tile, white floor and double-sink freestanding bathtub design in Orange County with a bidet, white walls, an undermount sink, quartzite countertops, a hinged shower door, white countertops and a built-in vanity
Example of a tuscan master porcelain tile, white floor and double-sink freestanding bathtub design in Orange County with a bidet, white walls, an undermount sink, quartzite countertops, a hinged shower door, white countertops and a built-in vanity

 ELEVATIONS | Design Solutions by Myers
Visit Our Showroom
8000 Locust Mill St.
Ellicott City, MD 21043
HanStone Obsidian Black Quartz Countertop
Hanwha Surfaces offers one of the broadest array of colors and textures of quartz surfaces on the market today. In fact, we offer comprehensive surfaces solutions with products that can be designed for use on the floor, wall and counter tops.
Elevations Design Solutions by Myers is the go-to inspirational, high-end showroom for the best in cabinetry, flooring, window and door design. Visit our showroom with your architect, contractor or designer to explore the brands and products that best reflects your personal style. We can assist in product selection, in-home measurements, estimating and design, as well as providing referrals to professional remodelers and designers.

 KBG Design
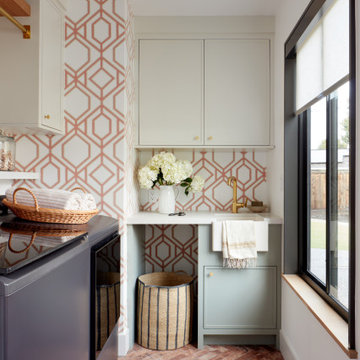
Example of a transitional l-shaped brick floor and wallpaper dedicated laundry room design in San Francisco with an undermount sink, shaker cabinets, green cabinets, a side-by-side washer/dryer and white countertops
 KBG Design
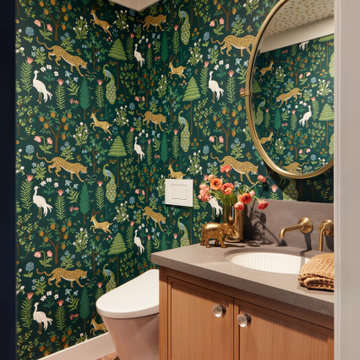
Inspiration for a transitional brick floor and wallpaper powder room remodel in San Francisco with shaker cabinets, medium tone wood cabinets, multicolored walls, an undermount sink, gray countertops and a freestanding vanity
 Kingdom & Co.
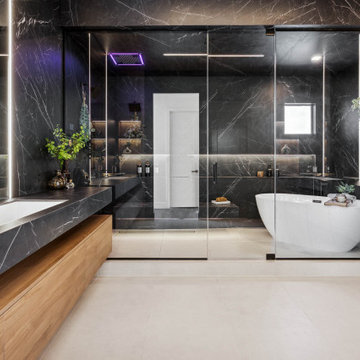
The full bathroom layout from the opposite angle shows the symmetry of the design. Matching floating walnut vanities with dark marble countertops sit on either side of the frameless glass wet room. Inside the enclosure, the freestanding tub sits to one side while the walk-in shower with ceiling-mounted chromotherapy head occupies the other. A lit horizontal niche in the back wall runs the full width of the wet room for product storage.
1