
Search results for "Off white drapes" in Home Design Ideas

 Cassy Young Decorating Den Interiors Athens GA
Large elegant formal medium tone wood floor and brown floor living room photo in Atlanta with beige walls
 The Room Co.

Inspiration for a large transitional galley dark wood floor eat-in kitchen remodel in Salt Lake City with an undermount sink, raised-panel cabinets, white cabinets, quartz countertops, multicolored backsplash, stone tile backsplash, stainless steel appliances and an island

 The Red Shutters - Marina Case
Cape Cod; Dennis, MA
The central feature is the kitchen island with its dark, contrasting countertop and traditional turned legs, providing a classic farmhouse aesthetic. Paired with the island are three natural-wood bar stools with woven cane seats, which add warmth and texture to the room. The stools are perfectly positioned for casual dining or conversation.
The kitchen's cabinetry is a clean, classic off white shaker style that extends to the refrigerator and a built-in wine cooler, creating a seamless and integrated look. The ceiling design varies, with one section featuring traditional beadboard paneling, a common coastal design element, adding depth and visual interest. Two polished metal pendant lights hang over the island, providing focused task lighting and a touch of modern sophistication.
Natural light pours into the space from a large window above the sink, which is flanked by simple white countertops and a backsplash. A vase of fresh green flowers on the island and a wine bottle hint at the room's use for entertaining and everyday living. The warm, wood floors complete the space, tying the natural elements together and grounding the bright, off white design.
Find the right local pro for your project

 Ecraft LLC.
This custom home was built for empty nesting in mind. The first floor is all you need with wide open dining, kitchen and entertaining along with master suite just off the mudroom and laundry. Upstairs has plenty of room for guests and return home college students.
Photos- Rustic White Photography
 Rachel Belden Interior Design LLC
Roy Weinstein and Ken Kast of Roy Weinstein Photographer

Kids' room - mid-sized transitional girl medium tone wood floor and brown floor kids' room idea in New York with pink walls
Kids' room - mid-sized transitional girl medium tone wood floor and brown floor kids' room idea in New York with pink walls
 Maraya Interior Design
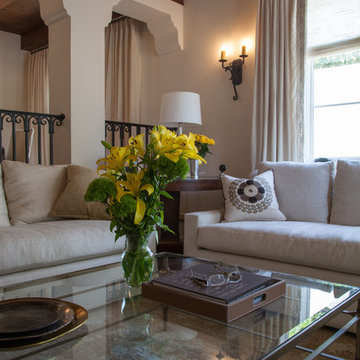
Soft linen white family room with handknotted rug, white sofas and glass table.

A clean, contemporary white palette in this traditional Spanish Style home in Santa Barbara, California. Soft greys, beige, cream colored fabrics, hand knotted rugs and quiet light walls show off the beautiful thick arches between the living room and dining room. Stained wood beams, wrought iron lighting, and carved limestone fireplaces give a soft, comfortable feel for this summer home by the Pacific Ocean. White linen drapes with grass shades give warmth and texture to the great room. The kitchen features glass and white marble mosaic backsplash, white slabs of natural quartzite, and a built in banquet nook. The oak cabinets are lightened by a white wash over the stained wood, and medium brown wood plank flooring througout the home.
Project Location: Santa Barbara, California. Project designed by Maraya Interior Design. From their beautiful resort town of Ojai, they serve clients in Montecito, Hope Ranch, Malibu, Westlake and Calabasas, across the tri-county areas of Santa Barbara, Ventura and Los Angeles, south to Hidden Hills- north through Solvang and more.
 User
UserMatthew Niemann
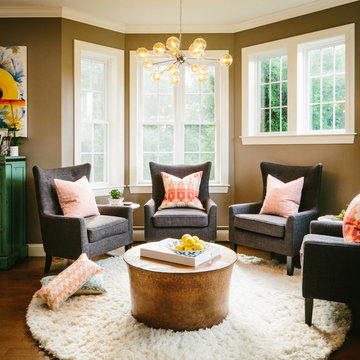
Example of a transitional dark wood floor family room design in Other with brown walls
Example of a transitional dark wood floor family room design in Other with brown walls

Sponsored
Columbus, OH

Structural Remodeling
Franklin County's Heavy Timber Specialists | Best of Houzz 2020!
 Maraya Interior Design
Soft linen white family room with handknotted rug, white sofas and glass table.
A clean, contemporary white palette in this traditional Spanish Style home in Santa Barbara, California. Soft greys, beige, cream colored fabrics, hand knotted rugs and quiet light walls show off the beautiful thick arches between the living room and dining room. Stained wood beams, wrought iron lighting, and carved limestone fireplaces give a soft, comfortable feel for this summer home by the Pacific Ocean. White linen drapes with grass shades give warmth and texture to the great room. The kitchen features glass and white marble mosaic backsplash, white slabs of natural quartzite, and a built in banquet nook. The oak cabinets are lightened by a white wash over the stained wood, and medium brown wood plank flooring througout the home.
Project Location: Santa Barbara, California. Project designed by Maraya Interior Design. From their beautiful resort town of Ojai, they serve clients in Montecito, Hope Ranch, Malibu, Westlake and Calabasas, across the tri-county areas of Santa Barbara, Ventura and Los Angeles, south to Hidden Hills- north through Solvang and more.
 Lisa Keyser Design
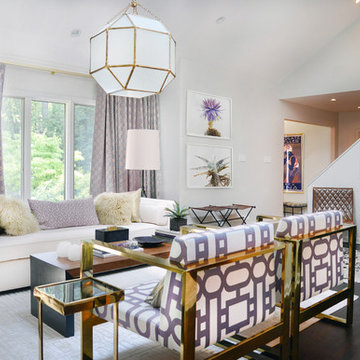
Inspiration for a large transitional formal and open concept dark wood floor living room remodel in New York with no tv, white walls, a ribbon fireplace and a concrete fireplace

 Greenwell Homes LLC
Jason Alexander
Inspiration for a timeless white two-story brick gable roof remodel in Dallas
Inspiration for a timeless white two-story brick gable roof remodel in Dallas
 Maraya Interior Design

Soft linen white family room with handknotted rug, white sofas and glass table.
A clean, contemporary white palette in this traditional Spanish Style home in Santa Barbara, California. Soft greys, beige, cream colored fabrics, hand knotted rugs and quiet light walls show off the beautiful thick arches between the living room and dining room. Stained wood beams, wrought iron lighting, and carved limestone fireplaces give a soft, comfortable feel for this summer home by the Pacific Ocean. White linen drapes with grass shades give warmth and texture to the great room. The kitchen features glass and white marble mosaic backsplash, white slabs of natural quartzite, and a built in banquet nook. The oak cabinets are lightened by a white wash over the stained wood, and medium brown wood plank flooring througout the home.
Project Location: Santa Barbara, California. Project designed by Maraya Interior Design. From their beautiful resort town of Ojai, they serve clients in Montecito, Hope Ranch, Malibu, Westlake and Calabasas, across the tri-county areas of Santa Barbara, Ventura and Los Angeles, south to Hidden Hills- north through Solvang and more.

 Carolyn Thayer interiors

Mid-sized beach style formal and enclosed living room photo in Boston with beige walls, a standard fireplace, a brick fireplace and a tv stand

Sponsored
Plain City, OH

Kuhns Contracting, Inc.
Central Ohio's Trusted Home Remodeler Specializing in Kitchens & Baths

 Adrienne DeRosa
Adrienne DeRosa © 2014 Houzz Inc.
Along with the living room, this dining area has received a style overhaul. "Everything in the informal dining space as well as the living room is new," Jennifer explains. "I changed it all; the walls used to be grey and the furniture used to be off white. I had antique chippy paint cabinets and all kinds of french decor ... I have evolved from that and now want simple, fun and bright."
Starting with painting the walls white, Jennifer let the room evolve as she went. "Then I started to move the furniture around to see what I had, to make sure it worked," she describes. From there it became a process of eliminating and adding back in. The brass shelving was a "picking" find that Jennifer retrieved from the side of the road.
By emphasizing the large windows with white drapery, and adding in soft textural elements, Jennifer created a fresh space that exudes depth and comfort. "I would never want anyone to ever come in and say they don't feel comfortable. I feel I have created that chic, fun, eclectic style space that anyone of any age can enjoy and feel comfortable in."
Curtain rods, pendant lamp: West Elm; chairs: vintage Russell Woodard, Etsy
Adrienne DeRosa © 2014 Houzz

 Massucco Warner Miller Interior Design
Elegant master mosaic tile floor corner shower photo in Seattle with an undermount sink, recessed-panel cabinets, beige cabinets and beige walls

 Chango
Park Slope Townhouse Den
Interior design, custom furniture design & art curation by Chango & Co.
Photography by Ball & Albanese
Inspiration for a mid-sized transitional formal and open concept living room remodel in New York with white walls
Inspiration for a mid-sized transitional formal and open concept living room remodel in New York with white walls
 designstiles

using a traditional light fixture adds a sense of sophistication to this baby's room.
photo: Sabra Lattos
Nursery - mid-sized transitional girl light wood floor nursery idea in Los Angeles with white walls
Nursery - mid-sized transitional girl light wood floor nursery idea in Los Angeles with white walls

Sponsored
Fredericksburg, OH

High Point Cabinets
Columbus' Experienced Custom Cabinet Builder | 4x Best of Houzz Winner

 Boxwood Avenue
This beautiful custom home built by Bowlin Built and designed by Boxwood Avenue in the Reno Tahoe area features creamy walls painted with Benjamin Moore's Swiss Coffee and white oak custom cabinetry. With beautiful granite and marble countertops and handmade backsplash. The dark stained island creates a two-toned kitchen with lovely European oak wood flooring and a large double oven range with a custom hood above!
 Decorating Den Interiors- Corporate Headquarters

Designed by Nancy Lucas, Decorating Den Interiors in Sea Girt, NJ. Won Third Place in Children's Bedroom Category.
Example of a beach style gender-neutral medium tone wood floor kids' bedroom design in New York with blue walls
Example of a beach style gender-neutral medium tone wood floor kids' bedroom design in New York with blue walls

 Jan Gleysteen Architects, Inc
Photography by Richard Mandelkorn
Mid-sized elegant wooden l-shaped wood railing staircase photo in Boston with painted risers
Mid-sized elegant wooden l-shaped wood railing staircase photo in Boston with painted risers
1