
Search results for "Onion lighting" in Home Design Ideas

 Balodemas Architects
Anice Hoachlander, Hoachlander Davis Photography
Example of a large 1960s formal and open concept light wood floor and beige floor living room design in DC Metro with no tv, no fireplace and blue walls
Example of a large 1960s formal and open concept light wood floor and beige floor living room design in DC Metro with no tv, no fireplace and blue walls

 KD Landscape
Summer Beauty onion surround the stone entry columns while the Hydrangea begin to glow from the landscape lighting. Landscape design by John Algozzini. Photo courtesy of Mike Crews Photography.

 Tyler Karu Design + Interiors
A tiny waterfront house in Kennebunkport, Maine.
Photos by James R. Salomon
Example of a small beach style blue one-story wood tiny house design in Portland Maine with a hip roof and a shingle roof
Example of a small beach style blue one-story wood tiny house design in Portland Maine with a hip roof and a shingle roof
Find the right local pro for your project
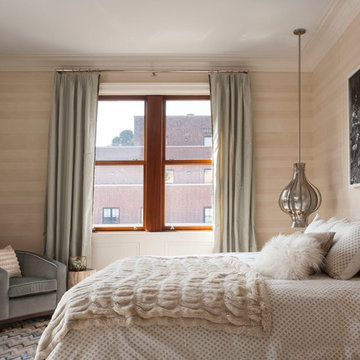
 Interior Management Inc.
Durston Saylor
Example of a transitional bedroom design in New York with beige walls
Example of a transitional bedroom design in New York with beige walls
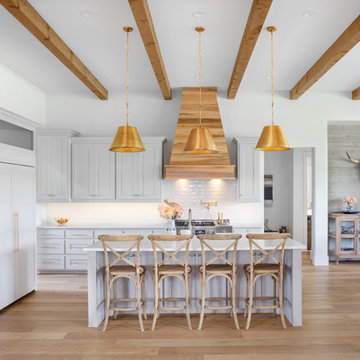
 Kirby Walls Custom Builders
Inspiration for a cottage l-shaped medium tone wood floor and brown floor eat-in kitchen remodel in Austin with shaker cabinets, gray cabinets, white backsplash, subway tile backsplash, paneled appliances, an island and white countertops


 New England Design & Construction
This project integrated a more modern aesthetic while maintaining the identity of a traditional colonial. It maximizes storage and organizational solutions, including hidden appliances inside cabinets, specific storage solutions for things like onions and potatoes, and increased storage opportunities for books and display items in the oversize island. The unique blend of modern and traditional elements is a highlight of this project; there are high gloss white modern slab cabinets mixed with accent-painted shaker cabinets.
photos by Jay Groccia of OnSite Studios



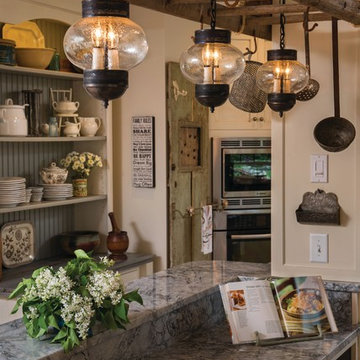
 Copper Lantern Tim Baratelle
Hyannis Onion Lights with optic glass, product H1386N in dark copper
Inspiration for a coastal patio remodel in Philadelphia
Inspiration for a coastal patio remodel in Philadelphia

 Copper Lantern Tim Baratelle
Onion Lights, product H1178N in dark brass
Inspiration for a coastal kitchen remodel in Philadelphia
Inspiration for a coastal kitchen remodel in Philadelphia
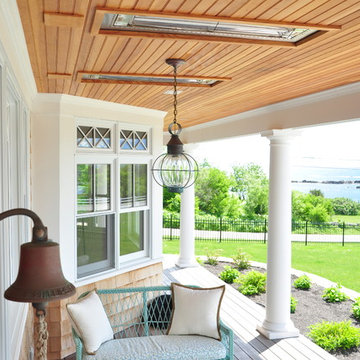
 Copper Lantern Tim Baratelle
Hyannis Onion Light - semi flush mounted with optic glass, product F1388N in dark copper
This is an example of a coastal porch design in Philadelphia.
This is an example of a coastal porch design in Philadelphia.
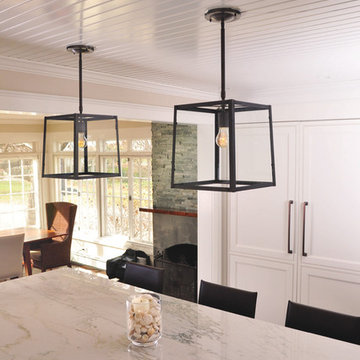
 Copper Lantern Tim Baratelle
Hanging Onion Light with optic lense, product H1176N in verdi-green finish
Beach style porch photo in Philadelphia
Beach style porch photo in Philadelphia
 Copper Lantern Tim Baratelle
"New" North Shore Simplicity Hanging Light with optional pendant pole mount in dark brass with clear glass, product H3354N
Inspiration for a coastal kitchen remodel in Philadelphia
Inspiration for a coastal kitchen remodel in Philadelphia
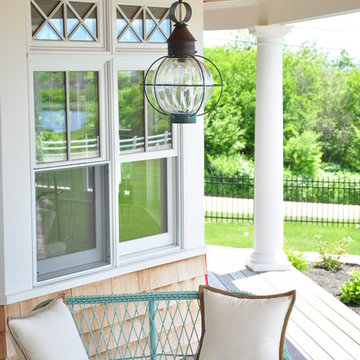 Copper Lantern Tim Baratelle
Hanging Onion Light - with optic glass, product F1176NN in verdi-green finish
Inspiration for a coastal porch remodel in Philadelphia
Inspiration for a coastal porch remodel in Philadelphia

Sponsored
Sunbury, OH

J.Holderby - Renovations
Franklin County's Leading General Contractors - 2X Best of Houzz!
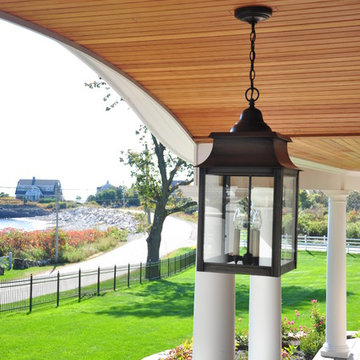 Copper Lantern Tim Baratelle
Hanging Lexington Lantern, product F1181N in dark copper with clear glass
Beach style porch idea in Philadelphia
Beach style porch idea in Philadelphia
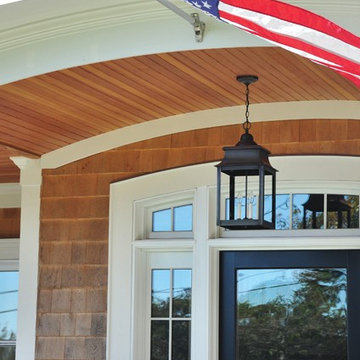 Copper Lantern Tim Baratelle
Lexington Hanging Lantern, product H1181N in dark copper with clear glass
Example of a beach style entryway design in Philadelphia
Example of a beach style entryway design in Philadelphia
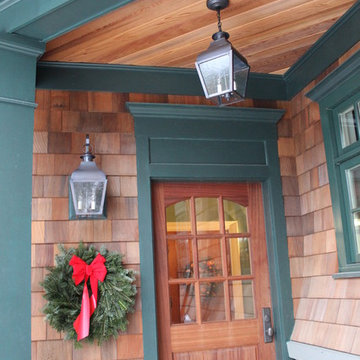 Copper Lantern Tim Baratelle
New Haven Hanging Lantern, product H1188N and New Haven Wall Lantern with j-hook mounting bracket, product O1123N
Inspiration for a coastal entryway remodel in Philadelphia
Inspiration for a coastal entryway remodel in Philadelphia
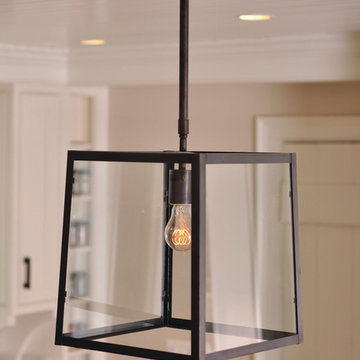 Copper Lantern Tim Baratelle
"New" North Shore Simplicity Hanging Light with optional pendant pole mount in dark brass with clear glass, product H3354N
Inspiration for a coastal kitchen remodel in Philadelphia
Inspiration for a coastal kitchen remodel in Philadelphia

Sponsored
Plain City, OH

Kuhns Contracting, Inc.
Central Ohio's Trusted Home Remodeler Specializing in Kitchens & Baths

 Vermont Integrated Architecture
Photo by Oliver Parini
Country yellow two-story wood gable roof photo in Burlington with a metal roof
Country yellow two-story wood gable roof photo in Burlington with a metal roof

 Cummings Architecture + Interiors
Eric Roth Photography
Example of a mid-sized cottage l-shaped medium tone wood floor and brown floor eat-in kitchen design in Boston with an undermount sink, white cabinets, stainless steel appliances, an island, shaker cabinets, granite countertops, gray backsplash, ceramic backsplash and black countertops
Example of a mid-sized cottage l-shaped medium tone wood floor and brown floor eat-in kitchen design in Boston with an undermount sink, white cabinets, stainless steel appliances, an island, shaker cabinets, granite countertops, gray backsplash, ceramic backsplash and black countertops

 User
UserPhotos: Jeff Zaruba. Renovation in Mill Valley. Kitchen.
Kitchen - cottage medium tone wood floor kitchen idea in San Francisco with shaker cabinets, white cabinets, black backsplash, subway tile backsplash, stainless steel appliances and an island
Kitchen - cottage medium tone wood floor kitchen idea in San Francisco with shaker cabinets, white cabinets, black backsplash, subway tile backsplash, stainless steel appliances and an island
1