
Search results for "Open soffit" in Home Design Ideas
 Farhad Ashofteh Architect

Example of a large trendy formal and open concept beige floor living room design in Los Angeles with white walls, a ribbon fireplace, a stone fireplace and no tv
 Living Stone Design + Build

The midcentury modern living room at the Sennett Residence in Asheville, NC showcases an exquisite blend of style and comfort, designed by Living Stone Design + Build. With its striking stone fireplace, contemporary furnishings, and large windows that offer breathtaking views of the mountains, this cozy yet sophisticated space creates the ideal atmosphere for relaxation and gatherings, emphasizing a refined, modern aesthetic.
 Arcanum Architecture
Paul Dyer Photo

Example of a mountain style open concept dark wood floor and brown floor living room design in San Francisco with beige walls, a standard fireplace and a media wall
Example of a mountain style open concept dark wood floor and brown floor living room design in San Francisco with beige walls, a standard fireplace and a media wall
Find the right local pro for your project
 Karen Giffel Interior Design, LLC
Chipper Hatter

Inspiration for a contemporary patio remodel in New Orleans with a bbq area
Inspiration for a contemporary patio remodel in New Orleans with a bbq area

 Ellsworth Design Build
The kitchen area was originally two spaces. The area in the foreground was a butlers pantry/ breakfast room that had been converted to a laundry room. The Kitchen was the area by the window, roughly 8' x 8' and completely cut off from the rest of the house. The island sits on what had been the dividing line between the kitchen and the dining room. We discovered some salvageable hardwood flooring under the linoleum, we brought in salvaged hardwood to match. All the floors were then stained English Chestnut. All the woodwork was removed for construction, then carefully re installed and stripped once the work was complete. The kitchen has a mix of 6" recessed cans, under cabinet lighting, and island pendants. The soffit over the cabinets conceals the HVAC ducting as well as the hood ducting.
 Kitchen Center of Framingham

Example of a large classic u-shaped seated home bar design in Boston with shaker cabinets and dark wood cabinets

 HW Interiors
Small transitional formal and open concept concrete floor and beige floor living room photo in Miami with gray walls, a standard fireplace, a tile fireplace and no tv




 KD Panels
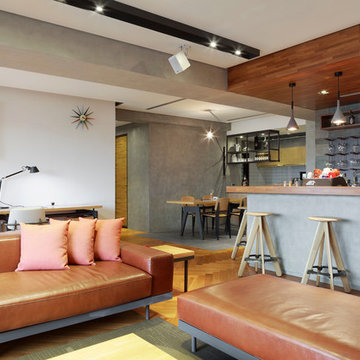
Trendy open concept light wood floor family room photo in New York with a bar and white walls
 Mortensen Signature Homes
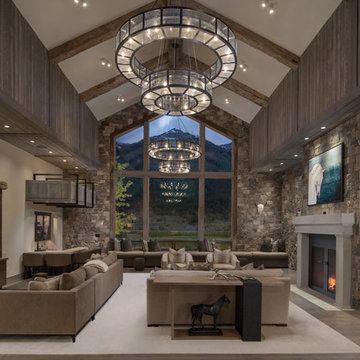
Example of a mountain style open concept dark wood floor and brown floor living room design in Other with a standard fireplace and a wall-mounted tv
 FINA Construction Group Inc.
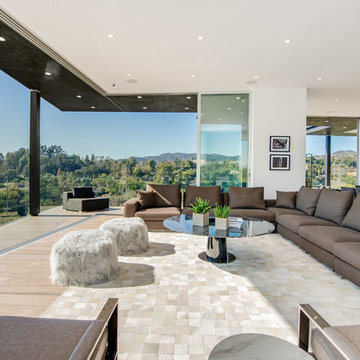
Ground up development. 7,000 sq ft contemporary luxury home constructed by FINA Construction Group Inc.
Example of a huge trendy open concept light wood floor and beige floor living room design in Los Angeles with a wall-mounted tv
Example of a huge trendy open concept light wood floor and beige floor living room design in Los Angeles with a wall-mounted tv

 Woodhull
Take in all the sights of a waterfront home while staying out of the sun on this custom wooden porch.
Small beach style back porch photo in Portland Maine with decking and a roof extension
Small beach style back porch photo in Portland Maine with decking and a roof extension

 Charlie & Co. Design, Ltd
Corey Gaffer
Trendy l-shaped medium tone wood floor kitchen photo in Minneapolis with an undermount sink, flat-panel cabinets, medium tone wood cabinets, white backsplash, stainless steel appliances and an island
Trendy l-shaped medium tone wood floor kitchen photo in Minneapolis with an undermount sink, flat-panel cabinets, medium tone wood cabinets, white backsplash, stainless steel appliances and an island

Sponsored
Columbus, OH

Hope Restoration & General Contracting
Columbus Design-Build, Kitchen & Bath Remodeling, Historic Renovations
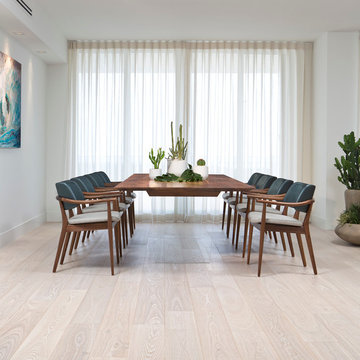

 Design and Dwell Homes LLC
Mid-sized beach style open concept medium tone wood floor and brown floor family room photo in Other with white walls, a wall-mounted tv and no fireplace

 Deep River Partners
Creating an intimate space, when the great room flows to the dining room and kitchen, is felt in the coziness of the details that define each room. The transitional background is layered with furnishing stylings that lean to traditional, with a comfortable elegance. The blue and cream palette is derived from the rug, and blue is brought up to the window drapery to focus and frame the view to exterior. A wood coffee table reflects the caramel ceiling beams, and darker leather ottoman provides contrast and offers durability. Ceiling heights are lowered by perimeter soffits which allow for beams to define the space, and also conceal an automated shade to control the level of natural light. The floor lamp and tree provide additional verticality to ground and define the space from the nearby dining room and kitchen.

Small zen formal and open concept living room photo in San Diego with white walls, a metal fireplace, a standard fireplace and a concealed tv



 Schloegel Design Remodel
A built-in tv alcove with built-in cabinets in soft white and gold hardware. The built-in banquette provides the perfect place for family meals and helps define the space.
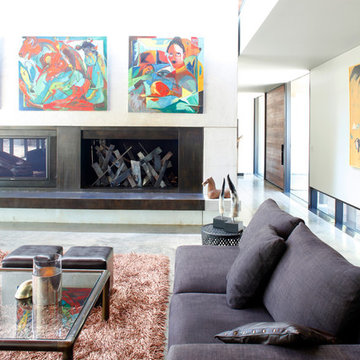
 Hufft
HufftInspiration for a contemporary open concept living room remodel in Kansas City with white walls, a standard fireplace and a wall-mounted tv

1