
Search results for "Open truss" in Home Design Ideas

 VanderHorn Architects
The Family Room opens up to a naturally finished wood truss ceiling.
Example of a large classic living room design in Other with white walls, a standard fireplace and no tv
Example of a large classic living room design in Other with white walls, a standard fireplace and no tv
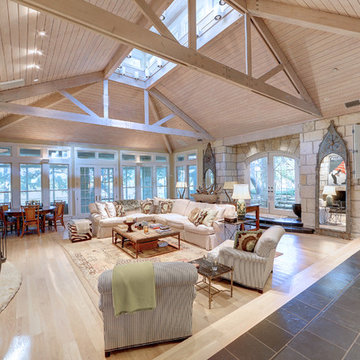
 Crawford Luxury
Crawford Luxury
Inspiration for a farmhouse formal and open concept light wood floor living room remodel in Austin
Inspiration for a farmhouse formal and open concept light wood floor living room remodel in Austin

 BARRETT STUDIO architects
Photo by Daniel O'Connor Photography
Example of a transitional l-shaped dark wood floor open concept kitchen design in Denver with recessed-panel cabinets, white cabinets, granite countertops, stainless steel appliances, no island, an undermount sink and multicolored backsplash
Example of a transitional l-shaped dark wood floor open concept kitchen design in Denver with recessed-panel cabinets, white cabinets, granite countertops, stainless steel appliances, no island, an undermount sink and multicolored backsplash
Find the right local pro for your project

Mid-sized mountain style open concept medium tone wood floor living room library photo in DC Metro with brown walls, a standard fireplace and a stone fireplace

 Studio21 Architects
Studio21 Architects designed this 5,000 square foot ranch home in the western suburbs of Chicago. It is the Dream Home for our clients who purchased an expansive lot on which to locate their home. The owners loved the idea of using heavy timber framing to accent the house. The design includes a series of timber framed trusses and columns extend from the front porch through the foyer, great room and rear sitting room.
A large two-sided stone fireplace was used to separate the great room from the sitting room. All of the common areas as well as the master suite are oriented around the blue stone patio. Two additional bedroom suites, a formal dining room, and the home office were placed to view the large front yard.

 Starr Homes
Mountain style formal and open concept medium tone wood floor living room photo in Kansas City with beige walls and a stone fireplace

 User
UserToday’s Vintage Farmhouse by KCS Estates is the perfect pairing of the elegance of simpler times with the sophistication of today’s design sensibility.
Nestled in Homestead Valley this home, located at 411 Montford Ave Mill Valley CA, is 3,383 square feet with 4 bedrooms and 3.5 bathrooms. And features a great room with vaulted, open truss ceilings, chef’s kitchen, private master suite, office, spacious family room, and lawn area. All designed with a timeless grace that instantly feels like home. A natural oak Dutch door leads to the warm and inviting great room featuring vaulted open truss ceilings flanked by a white-washed grey brick fireplace and chef’s kitchen with an over sized island.
The Farmhouse’s sliding doors lead out to the generously sized upper porch with a steel fire pit ideal for casual outdoor living. And it provides expansive views of the natural beauty surrounding the house. An elegant master suite and private home office complete the main living level.
411 Montford Ave Mill Valley CA
Presented by Melissa Crawford



 Salt Shed Design Build
Modern farmohouse interior with T&G cedar cladding; exposed steel; custom motorized slider; cement floor; vaulted ceiling and an open floor plan creates a unified look

 Kevin O'Sullivan + Associates
Beach style open concept medium tone wood floor and brown floor living room photo in New York with white walls

 Lands End Development - Designers & Builders
Example of a large mountain style open concept medium tone wood floor game room design in Minneapolis with white walls and a wall-mounted tv

 Conrad Brothers Construction
Mountain style dark wood floor living room photo in Other with white walls, a standard fireplace and a stone fireplace

Transitional l-shaped brown floor, exposed beam and vaulted ceiling kitchen photo in DC Metro with a farmhouse sink, raised-panel cabinets, gray cabinets, black backsplash, paneled appliances, an island and black countertops

 Yellowstone Traditions
MillerRoodell Architects // Laura Fedro Interiors // Gordon Gregory Photoghraphy
Mountain style open concept living room photo in Other with a wood stove
Mountain style open concept living room photo in Other with a wood stove



 Altura Architects
Our client has a large collection of bonsai trees and wanted an exhibition space for the extensive collection and a workshop to tend to the growing plants. Together we came up with a plan for a beautiful garden with plenty of space and a water feature. The design also included a Japanese-influenced pavilion in the middle of the garden. The pavilion is comprised of three separate rooms. The first room is features a tokonoma, a small recessed space to display art. The second, and largest room, provides an open area for display. The room can be accessed by large glass folding doors and has plenty of natural light filtering through the skylights above. The third room is a workspace with tool storage.
Photography by Todd Crawford
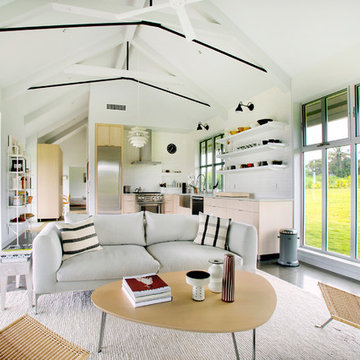
Living room - farmhouse open concept concrete floor and gray floor living room idea in Portland with white walls
 User
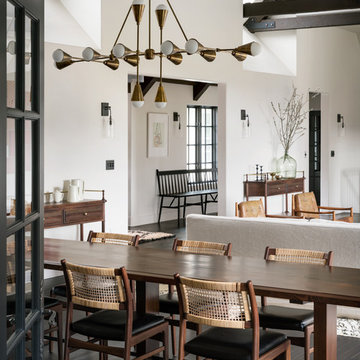
UserExample of a tuscan dark wood floor and brown floor dining room design in Portland with white walls
 Michelle Drollette Architect
John Bessler for Traditional Home

Example of a huge cottage formal and open concept medium tone wood floor living room design in New York with white walls, a standard fireplace and a stone fireplace
Example of a huge cottage formal and open concept medium tone wood floor living room design in New York with white walls, a standard fireplace and a stone fireplace


 Terra Firma Custom Homes

Example of a mountain style open concept medium tone wood floor and brown floor living room design in Denver with white walls, a two-sided fireplace and a metal fireplace
 Hamilton-Gray Design, Inc.

Living room - country open concept medium tone wood floor and brown floor living room idea in San Diego with white walls and a standard fireplace
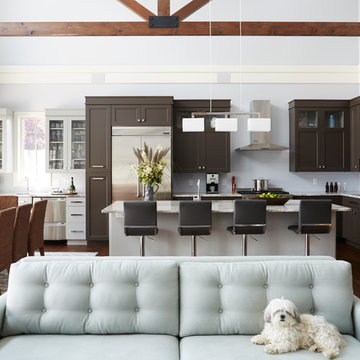
 Michael Alan Kaskel
Open concept kitchen - transitional l-shaped dark wood floor open concept kitchen idea in Chicago with an undermount sink, shaker cabinets, brown cabinets, stainless steel appliances and an island
1