
Search results for "Painted truss" in Home Design Ideas

 ELM Construction LLC
The homeowners were ready to renovate this basement to add more living space for the entire family. Before, the basement was used as a playroom, guest room and dark laundry room! In order to give the illusion of higher ceilings, the acoustical ceiling tiles were removed and everything was painted white. The renovated space is now used not only as extra living space, but also a room to entertain in.
Photo Credit: Natan Shar of BHAMTOURS


 Studio M Interior Design, Inc
Sue Root, Root Photography
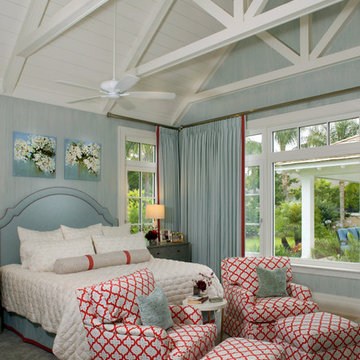
Inspiration for a coastal carpeted and gray floor bedroom remodel in Jacksonville with blue walls
Inspiration for a coastal carpeted and gray floor bedroom remodel in Jacksonville with blue walls
Find the right local pro for your project
 Knickerbocker Group
Knickerbocker Group | ARCHITECT
Stewart Reniers Design | INTERIOR DESIGNER
Knickerbocker Group | BUILDER
Trent Bell | PHOTOGRAPHER
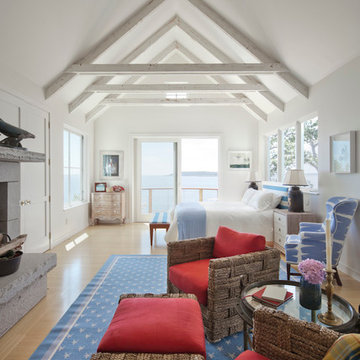
Inspiration for a coastal medium tone wood floor bedroom remodel in Portland Maine with white walls and a standard fireplace
Inspiration for a coastal medium tone wood floor bedroom remodel in Portland Maine with white walls and a standard fireplace

 Searl Lamaster Howe Architects
Tony Soluri
Inspiration for a mid-sized industrial galley concrete floor open concept kitchen remodel in Chicago with flat-panel cabinets, dark wood cabinets, quartz countertops, white backsplash, white appliances and an island
Inspiration for a mid-sized industrial galley concrete floor open concept kitchen remodel in Chicago with flat-panel cabinets, dark wood cabinets, quartz countertops, white backsplash, white appliances and an island

 Hoyt Architects
rustic
Inspiration for a timeless eat-in kitchen remodel with a farmhouse sink, beige cabinets and an island
Inspiration for a timeless eat-in kitchen remodel with a farmhouse sink, beige cabinets and an island

 Timberland Design
Roger Wade Studio. This bedroom originally had all bare wood walls, floor, & ceiling which were painted to lighten the space. The gable end wall was open to the chimney and paneling was replaced & repaired.

Sponsored
Westerville, OH

Custom Home Works
Franklin County's Award-Winning Design, Build and Remodeling Expert

 User
UserMark Lohmann
Example of a large country light wood floor and brown floor enclosed dining room design in Milwaukee with brown walls and no fireplace
Example of a large country light wood floor and brown floor enclosed dining room design in Milwaukee with brown walls and no fireplace

 THINK Architecture, Inc.
Photo by: Joshua Caldwell
Inspiration for a large timeless formal medium tone wood floor and brown floor living room remodel in Salt Lake City with a standard fireplace, a tile fireplace, white walls and no tv
Inspiration for a large timeless formal medium tone wood floor and brown floor living room remodel in Salt Lake City with a standard fireplace, a tile fireplace, white walls and no tv

 Carolina Timberworks
White Oak
© Carolina Timberworks
Mid-sized mountain style open concept and formal carpeted living room photo in Charlotte with white walls, a standard fireplace and no tv
Mid-sized mountain style open concept and formal carpeted living room photo in Charlotte with white walls, a standard fireplace and no tv
 User
UserHoachlander/Davis Photography

Inspiration for a large farmhouse freestanding desk home studio remodel in DC Metro with white walls and no fireplace
Inspiration for a large farmhouse freestanding desk home studio remodel in DC Metro with white walls and no fireplace
 D. A. George & Sons Construction

Inspiration for a large tropical formal and enclosed painted wood floor and white floor living room remodel in Miami with white walls and a wall-mounted tv

 Accent Truss
Example of a mountain style light wood floor open concept kitchen design with an undermount sink, brown cabinets, window backsplash, stainless steel appliances, two islands, gray countertops and recessed-panel cabinets


 Susan Curtis Kitchens
Lynn Donaldson
Inspiration for a large rustic l-shaped medium tone wood floor and brown floor eat-in kitchen remodel with stone tile backsplash, stainless steel appliances, an island, a farmhouse sink, recessed-panel cabinets, gray cabinets, granite countertops and gray backsplash
Inspiration for a large rustic l-shaped medium tone wood floor and brown floor eat-in kitchen remodel with stone tile backsplash, stainless steel appliances, an island, a farmhouse sink, recessed-panel cabinets, gray cabinets, granite countertops and gray backsplash

 Walker Warner Architects
Matthew Millman
Inspiration for a country u-shaped medium tone wood floor kitchen remodel in San Francisco with shaker cabinets, white cabinets, wood countertops, an island and stainless steel appliances
Inspiration for a country u-shaped medium tone wood floor kitchen remodel in San Francisco with shaker cabinets, white cabinets, wood countertops, an island and stainless steel appliances

Living room - shabby-chic style formal and open concept living room idea in New York with white walls, a standard fireplace and no tv
 Accent Truss
Family room - rustic open concept light wood floor family room idea with white walls, a standard fireplace, a stone fireplace and a wall-mounted tv


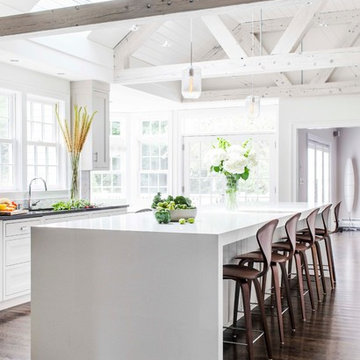
 Venegas and Company
Collaboration with LDa Architects, Carter Williams
Sean Litchfield Photography
Example of a country dark wood floor kitchen design in Boston with recessed-panel cabinets, white cabinets and an island
Example of a country dark wood floor kitchen design in Boston with recessed-panel cabinets, white cabinets and an island
 User
UserShiflet Group Architects
Photographer Nick Johnson
Example of a cottage open concept living room design in Austin with white walls, a standard fireplace, a stone fireplace and no tv
Example of a cottage open concept living room design in Austin with white walls, a standard fireplace, a stone fireplace and no tv

 Carolyn Thayer interiors
Cary Hazlegrove
Beach style formal living room photo in Boston with gray walls, a standard fireplace and a brick fireplace
Beach style formal living room photo in Boston with gray walls, a standard fireplace and a brick fireplace
1