
Search results for "Paneled backsplash" in Home Design Ideas
 Galloway Custom Homes, LLC
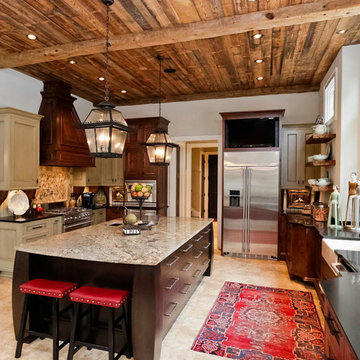
Inspiration for a large rustic l-shaped travertine floor enclosed kitchen remodel in Other with recessed-panel cabinets, stainless steel appliances, an island, a farmhouse sink, beige cabinets, granite countertops, beige backsplash and stone tile backsplash
 Brandon Architects, Inc.
Ryan Garvin

Inspiration for a coastal l-shaped medium tone wood floor and brown floor open concept kitchen remodel in Orange County with recessed-panel cabinets, dark wood cabinets, marble countertops, white backsplash, subway tile backsplash, paneled appliances and two islands
Inspiration for a coastal l-shaped medium tone wood floor and brown floor open concept kitchen remodel in Orange County with recessed-panel cabinets, dark wood cabinets, marble countertops, white backsplash, subway tile backsplash, paneled appliances and two islands

 BHK Flooring
custom kitchen design utilizing Ecosmart fireplace
Minimalist galley kitchen photo in Boston with flat-panel cabinets, dark wood cabinets, black appliances, stone slab backsplash and white backsplash
Minimalist galley kitchen photo in Boston with flat-panel cabinets, dark wood cabinets, black appliances, stone slab backsplash and white backsplash
Find the right local pro for your project
 Moontower

Example of a trendy single-wall white floor and concrete floor eat-in kitchen design in Austin with an undermount sink, flat-panel cabinets, white cabinets, white backsplash, stainless steel appliances and an island
 TMH designs

Open concept kitchen - large transitional galley dark wood floor open concept kitchen idea in Dallas with recessed-panel cabinets, blue cabinets, stainless steel appliances, an island, an undermount sink, quartz countertops, metallic backsplash and subway tile backsplash

 Vujovich Design Build, Inc.
The new kitchen is open and airy with high attention to both food preparation and the gathering of friends and family. The owners welcome impromptu meals with guests regularly, so an island allowing flow through the kitchen into the dining area makes sense, and an open, arched connection repeats our old home’s architectural detailing.
COREY GAFFER PHOTOGRAPHY

 Sunrise Building & Remodeling Inc
coffered ceiling adds elegance to this french provincial style kitchen with Arched box bay window and marble backsplash
Enclosed kitchen - mid-sized traditional l-shaped dark wood floor and brown floor enclosed kitchen idea in New York with an undermount sink, recessed-panel cabinets, white cabinets, wood countertops, white backsplash, stone tile backsplash, paneled appliances and an island
Enclosed kitchen - mid-sized traditional l-shaped dark wood floor and brown floor enclosed kitchen idea in New York with an undermount sink, recessed-panel cabinets, white cabinets, wood countertops, white backsplash, stone tile backsplash, paneled appliances and an island



 Dora Brigham Interiors
Leonard Ortiz
Inspiration for a large transitional l-shaped limestone floor and beige floor open concept kitchen remodel in Orange County with raised-panel cabinets, dark wood cabinets, metallic backsplash, stainless steel appliances, an undermount sink, granite countertops, metal backsplash and two islands
Inspiration for a large transitional l-shaped limestone floor and beige floor open concept kitchen remodel in Orange County with raised-panel cabinets, dark wood cabinets, metallic backsplash, stainless steel appliances, an undermount sink, granite countertops, metal backsplash and two islands

 Greene Design LLC
Photography by Jack Gardner
Inspiration for a mid-sized industrial u-shaped concrete floor open concept kitchen remodel in Miami with light wood cabinets, tile countertops, stainless steel appliances, a peninsula, a drop-in sink, beige backsplash and porcelain backsplash
Inspiration for a mid-sized industrial u-shaped concrete floor open concept kitchen remodel in Miami with light wood cabinets, tile countertops, stainless steel appliances, a peninsula, a drop-in sink, beige backsplash and porcelain backsplash

 User
UserExample of a mid-sized mountain style single-wall light wood floor and brown floor eat-in kitchen design in Boston with an undermount sink, shaker cabinets, blue cabinets, multicolored backsplash, mosaic tile backsplash, stainless steel appliances, an island and gray countertops

 Pippin Home Designs, Inc
Artist Eye Photography, Wes Stearns
Open concept kitchen - mid-sized contemporary l-shaped medium tone wood floor open concept kitchen idea in Charlotte with flat-panel cabinets, white cabinets, multicolored backsplash, an undermount sink, granite countertops, matchstick tile backsplash, stainless steel appliances and an island
Open concept kitchen - mid-sized contemporary l-shaped medium tone wood floor open concept kitchen idea in Charlotte with flat-panel cabinets, white cabinets, multicolored backsplash, an undermount sink, granite countertops, matchstick tile backsplash, stainless steel appliances and an island

 Kurtz Homes Naples
Lori Hamilton
Example of an island style kitchen design in Miami with an undermount sink, recessed-panel cabinets, white cabinets, white backsplash, subway tile backsplash and white appliances
Example of an island style kitchen design in Miami with an undermount sink, recessed-panel cabinets, white cabinets, white backsplash, subway tile backsplash and white appliances

 New Generation Home Improvements
Amy Bartlam
Example of a large trendy l-shaped ceramic tile and gray floor kitchen design in Los Angeles with an island, flat-panel cabinets, marble backsplash, an undermount sink, brown cabinets, marble countertops, white backsplash, paneled appliances and gray countertops
Example of a large trendy l-shaped ceramic tile and gray floor kitchen design in Los Angeles with an island, flat-panel cabinets, marble backsplash, an undermount sink, brown cabinets, marble countertops, white backsplash, paneled appliances and gray countertops


 Freestyle Interiors

Seated home bar - mid-sized modern l-shaped beige floor seated home bar idea in Miami with flat-panel cabinets, an undermount sink, brown cabinets and wood backsplash

 Christine Vroom Interiors
Inspiration for a transitional u-shaped medium tone wood floor and brown floor kitchen remodel in Los Angeles with an undermount sink, recessed-panel cabinets, white cabinets, white backsplash, mosaic tile backsplash, paneled appliances, an island and white countertops

 Willard Woodworks, Inc
Example of a mid-sized trendy u-shaped light wood floor and beige floor open concept kitchen design in Orange County with an undermount sink, flat-panel cabinets, dark wood cabinets, beige backsplash, stone tile backsplash, paneled appliances and an island

 Bluestone Building, LLC
Example of a mid-sized classic galley dark wood floor and brown floor eat-in kitchen design in Birmingham with a farmhouse sink, recessed-panel cabinets, green cabinets, beige backsplash, stainless steel appliances, an island, mosaic tile backsplash and solid surface countertops

Sponsored
Fredericksburg, OH

High Point Cabinets
Columbus' Experienced Custom Cabinet Builder | 4x Best of Houzz Winner
 Sarah Jefferys Architecture + Interiors

Open kitchen using polished concrete countertops and accent color.
Kitchen - contemporary kitchen idea in New York with flat-panel cabinets, orange backsplash, concrete countertops and glass sheet backsplash
Kitchen - contemporary kitchen idea in New York with flat-panel cabinets, orange backsplash, concrete countertops and glass sheet backsplash
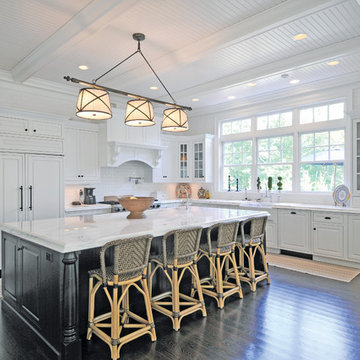
Elegant l-shaped dark wood floor kitchen photo in New York with a farmhouse sink, raised-panel cabinets, white cabinets, white backsplash, subway tile backsplash, paneled appliances and an island
 IMI Design, LLC
Anita Lang - IMI Design - Scottsdale, AZ

Example of a large trendy master white tile and mosaic tile beige floor and double-sink bathroom design in Phoenix with flat-panel cabinets, a vessel sink, quartzite countertops, beige cabinets, beige walls, white countertops and a floating vanity
Example of a large trendy master white tile and mosaic tile beige floor and double-sink bathroom design in Phoenix with flat-panel cabinets, a vessel sink, quartzite countertops, beige cabinets, beige walls, white countertops and a floating vanity
1