
Search results for "Partially enclosed kitchen" in Kitchen Photos
Refine by:
Budget
Sort by:Relevance
1 - 20 of 180 photos
Item 1 of 3
 Chris Meier
Meier Residential, LLC
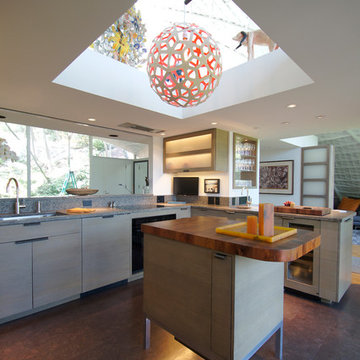
Enclosed kitchen - mid-sized modern u-shaped cork floor enclosed kitchen idea in Austin with a single-bowl sink, flat-panel cabinets, gray cabinets, limestone countertops, multicolored backsplash, mosaic tile backsplash, paneled appliances and an island
Enclosed kitchen - mid-sized modern u-shaped cork floor enclosed kitchen idea in Austin with a single-bowl sink, flat-panel cabinets, gray cabinets, limestone countertops, multicolored backsplash, mosaic tile backsplash, paneled appliances and an island
 MBS Interiors
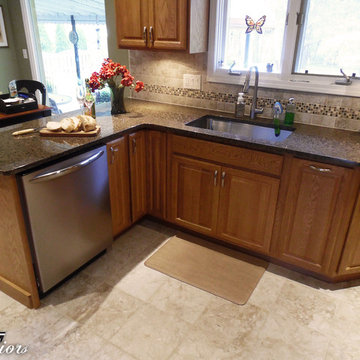
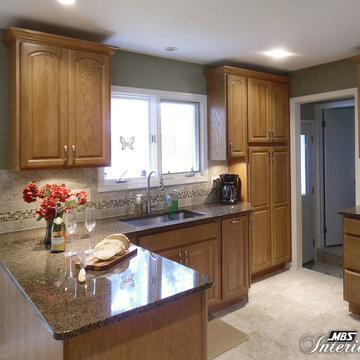
Enclosed kitchen - mid-sized traditional u-shaped enclosed kitchen idea in Detroit with an undermount sink, light wood cabinets, granite countertops, multicolored backsplash, glass tile backsplash, stainless steel appliances and a peninsula
 MBS Interiors
Example of a mid-sized classic u-shaped enclosed kitchen design in Detroit with an undermount sink, light wood cabinets, granite countertops, multicolored backsplash, glass tile backsplash, stainless steel appliances and a peninsula
 MBS Interiors
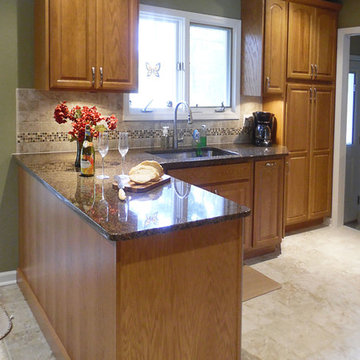
Enclosed kitchen - mid-sized traditional u-shaped enclosed kitchen idea in Detroit with an undermount sink, light wood cabinets, granite countertops, multicolored backsplash, glass tile backsplash, stainless steel appliances and a peninsula
 MBS Interiors
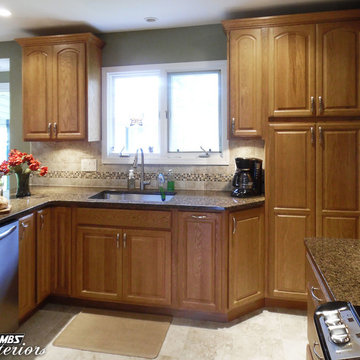
Mid-sized elegant u-shaped enclosed kitchen photo in Detroit with an undermount sink, light wood cabinets, granite countertops, multicolored backsplash, glass tile backsplash, stainless steel appliances and a peninsula
 MBS Interiors
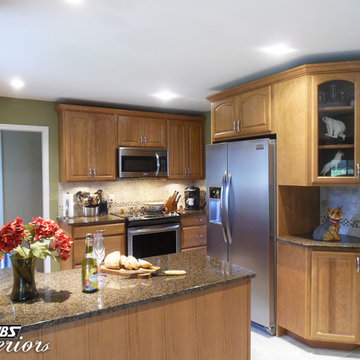
Example of a mid-sized classic u-shaped enclosed kitchen design in Detroit with an undermount sink, light wood cabinets, granite countertops, multicolored backsplash, glass tile backsplash, stainless steel appliances and a peninsula
 MBS Interiors
Mid-sized elegant u-shaped enclosed kitchen photo in Detroit with an undermount sink, light wood cabinets, granite countertops, multicolored backsplash, glass tile backsplash, stainless steel appliances and a peninsula
 MBS Interiors
Enclosed kitchen - mid-sized traditional u-shaped enclosed kitchen idea in Detroit with an undermount sink, light wood cabinets, granite countertops, multicolored backsplash, glass tile backsplash, stainless steel appliances and a peninsula
 Lux-Living

Enclosed kitchen - small 1960s l-shaped ceramic tile and multicolored floor enclosed kitchen idea in Philadelphia with an undermount sink, flat-panel cabinets, beige cabinets, quartz countertops, blue backsplash, subway tile backsplash, stainless steel appliances and an island
 Thomas Built LLC - Custom Cabinets

Inspiration for a large industrial l-shaped dark wood floor enclosed kitchen remodel in Atlanta with a farmhouse sink, shaker cabinets, gray cabinets, quartzite countertops, white backsplash, subway tile backsplash, stainless steel appliances and an island
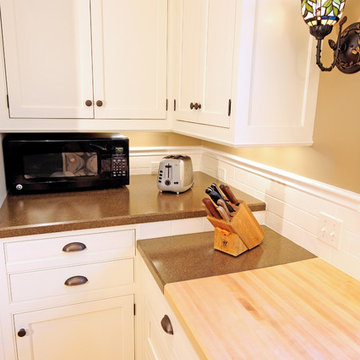
 R. B. Schwarz, Inc.
R.B. Schwarz integrated laminate and butcher block counter tops. Custom cabinetry is built around duct work and other older home remodeling challenges. Photo credit: Marc Golub

 Kaplan Architects, AIA
The new kitchen is in a high rise building in San Francisco. The walls were opened up to capture the views and let in more light. The kitchen design is eclectic with a combination of craftsmen style elements and modern themes.
Mitchell Shenker, Photography

 Craftsman Design and Renovation
Historic condo Kitchen Remodel doubles storage opportunities without adding square footage. The new layout creates better work flow, additional counter space, and stronger connection to the adjacent living area.

 Bill Bocken Architecture & Interior Design
Shelley Metcalf & Glenn Cormier Photographers
Enclosed kitchen - large cottage l-shaped dark wood floor and brown floor enclosed kitchen idea in San Diego with shaker cabinets, an island, a farmhouse sink, white cabinets, wood countertops, white backsplash, subway tile backsplash and stainless steel appliances
Enclosed kitchen - large cottage l-shaped dark wood floor and brown floor enclosed kitchen idea in San Diego with shaker cabinets, an island, a farmhouse sink, white cabinets, wood countertops, white backsplash, subway tile backsplash and stainless steel appliances

 RCH Home & Design
Our showcase kitchen was envisioned to be a modern farmhouse dream. To encompass the trend we used period lighting, a combination of cream, black and natural wood tones. Authentic natural maple hardwood flooring. Partially stained wood and painted cream custom cabinets for contrast and definition. The spacious kitchen island made of Vicostone Carrara honed Quartz is attached to the dining table. White fireclay farmhouse sink. Premium JennAir appliances.
Finished with cream faux leather dining chairs and farmhouse decor.

 Abita Studio Architecture
Alex Hayden Photography
Inspiration for a country galley light wood floor enclosed kitchen remodel in Seattle with a farmhouse sink, open cabinets, blue cabinets, white backsplash, stainless steel appliances and no island
Inspiration for a country galley light wood floor enclosed kitchen remodel in Seattle with a farmhouse sink, open cabinets, blue cabinets, white backsplash, stainless steel appliances and no island
 Darlene Somrak, CKD of Somrak Kitchens, Inc.
Eldon Brugger

Farmhouse u-shaped medium tone wood floor enclosed kitchen photo in Cleveland with a farmhouse sink, glass-front cabinets, dark wood cabinets, colored appliances and an island
Farmhouse u-shaped medium tone wood floor enclosed kitchen photo in Cleveland with a farmhouse sink, glass-front cabinets, dark wood cabinets, colored appliances and an island
 YesterTec Design Company
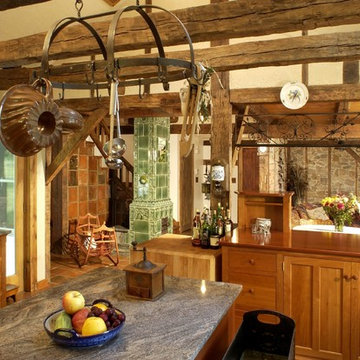
The kitchen is immediately seen from the front door and the living room, which is why the owners chose furniture instead of cabinetry. Furniture allows the wall, floor and ceiling textures to meander continuously throughout the entire area.
 Creative Concepts First
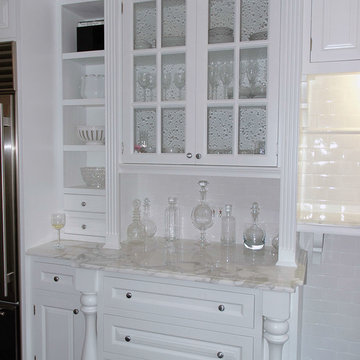
Mid-sized elegant single-wall enclosed kitchen photo in New York with raised-panel cabinets, white cabinets, marble countertops and no island

 Bellevue Remodel and Design
Fabuwood Birch Galaxy Pecan cabinets with dovetail drawers and soft-close glides and hinges are completed by the matching crown moulding. The all-wood cabinets are accented by granite countertops, Cabot Road backsplash, recessed lights, LED Task Lighting, and Quartz stone flooring.
1