
Search results for "Peacock" in Home Design Ideas
 Forsythe Home Styling

Custom bathroom with an Arts and Crafts design. Beautiful Motawi Tile with the peacock feather pattern in the shower accent band and the Iris flower along the vanity. The bathroom floor is hand made tile from Seneca tile, using 7 different colors to create this one of kind basket weave pattern. Lighting is from Arteriors, The bathroom vanity is a chest from Arteriors turned into a vanity. Original one of kind vessel sink from Potsalot in New Orleans.
Photography - Forsythe Home Styling
 Beracah Homes
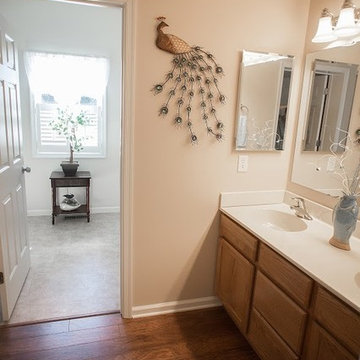
Mid-sized elegant master medium tone wood floor bathroom photo in Other with flat-panel cabinets, medium tone wood cabinets, beige walls, an integrated sink and laminate countertops

 IDF Studio
This transitional bathroom pairs bold color with clean, classic details. A peacock blue vanity with brass hardware is highlighted by a sleek black mirror and matching brass sconces. White shiplap walls and a ladder rack-patterned blue-and-white tile floor add texture and visual interest, while a modern freestanding tub and silver fixtures keep the space fresh and inviting. The result is a stylish, layered bathroom that feels both modern and timeless. Photo by Suzanna Scott.
Find the right local pro for your project

 Heather Vaughan Design
Greg Premru Photography
Large eclectic blue tile bathroom photo in Boston with blue walls, a vessel sink, wood countertops and brown countertops
Large eclectic blue tile bathroom photo in Boston with blue walls, a vessel sink, wood countertops and brown countertops
 Catherine Rose Design & CO.

When old meets new! Our clients wanted to utilize the table from their previous home so we sourced a new sideboard and statement chairs. This glamorous space shows off this family's personality and their love for peacocks!
 Pillar & Peacock
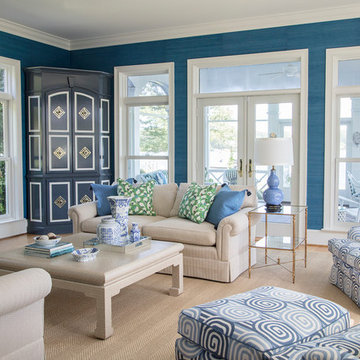
Inspiration for a timeless light wood floor and beige floor living room remodel in Richmond with blue walls and a standard fireplace
 Fawn Galli Interiors

Ornate beige tile powder room photo in New York with a console sink, multicolored walls and white countertops

Sponsored
Columbus, OH

Snider & Metcalf Interior Design, LTD
Leading Interior Designers in Columbus, Ohio & Ponte Vedra, Florida
 Pillar & Peacock

Inspiration for a large rustic u-shaped dark wood floor kitchen remodel in Other with an undermount sink, shaker cabinets, dark wood cabinets, blue backsplash, subway tile backsplash, stainless steel appliances and an island
 Thompson Custom Homes
Steve Chenn

Example of a tuscan formal terra-cotta tile living room design in Houston with blue walls, a standard fireplace and no tv
Example of a tuscan formal terra-cotta tile living room design in Houston with blue walls, a standard fireplace and no tv
 Tracie Butler Interior Design

Transitional freestanding desk dark wood floor and brown floor home office photo in Los Angeles with white walls, a standard fireplace and a stone fireplace
 Peacock Builders
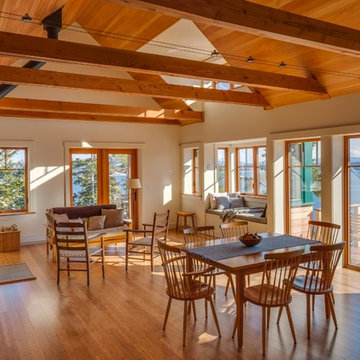
Designed by Kaplan Thompson Architects with photography by Brian Vanden Brink
Inspiration for a rustic formal and open concept medium tone wood floor living room remodel in Other with beige walls, a wood stove and no tv
Inspiration for a rustic formal and open concept medium tone wood floor living room remodel in Other with beige walls, a wood stove and no tv

 Yunker Associates Architecture
Photo: Karen Melvin
Example of a classic kitchen design in Minneapolis with a farmhouse sink, raised-panel cabinets, white cabinets, marble countertops, white backsplash, stone slab backsplash and paneled appliances
Example of a classic kitchen design in Minneapolis with a farmhouse sink, raised-panel cabinets, white cabinets, marble countertops, white backsplash, stone slab backsplash and paneled appliances

 Laura Design Company
Inspiration for a country l-shaped medium tone wood floor, brown floor and exposed beam eat-in kitchen remodel in Chicago with a farmhouse sink, shaker cabinets, green cabinets, beige backsplash, subway tile backsplash, stainless steel appliances, an island and white countertops
 Yunker Associates Architecture
Photo: Karen Melvin
Elegant kitchen photo in Minneapolis with a farmhouse sink, glass-front cabinets, white cabinets and marble countertops
Elegant kitchen photo in Minneapolis with a farmhouse sink, glass-front cabinets, white cabinets and marble countertops
 Catherine Rose Design & CO.
The kitchen at The Peacock Project was designed around a family with strong roots to their heritage with a need for cooking, entertaining, and the everyday life.
We also incorporated a lot of personal details into this home with custom artwork and pottery by our client's children.
 Luxe Life Home Staging

Farmhouse 3/4 green tile and white tile brown floor bathroom photo in Other with recessed-panel cabinets, white cabinets, gray walls, an undermount sink, a hinged shower door and gray countertops
 Mountainwood Homes

The Carrara marble windowsill ledge creates design touch in the quaint guest bathroom.
Alcove shower - small traditional 3/4 blue tile and ceramic tile ceramic tile, white floor, single-sink and wallpaper alcove shower idea in Portland with recessed-panel cabinets, dark wood cabinets, a one-piece toilet, blue walls, a drop-in sink, marble countertops, a hinged shower door, white countertops, a niche and a built-in vanity
Alcove shower - small traditional 3/4 blue tile and ceramic tile ceramic tile, white floor, single-sink and wallpaper alcove shower idea in Portland with recessed-panel cabinets, dark wood cabinets, a one-piece toilet, blue walls, a drop-in sink, marble countertops, a hinged shower door, white countertops, a niche and a built-in vanity

 Angela Free Design
Transitional galley light wood floor kitchen photo in San Francisco with an undermount sink, shaker cabinets, multicolored backsplash, stainless steel appliances, no island and gray cabinets

 Cory Connor Designs
kazart photography
Example of a transitional medium tone wood floor living room library design in New York with blue walls and no tv
Example of a transitional medium tone wood floor living room library design in New York with blue walls and no tv
 Peacock Pavers

Pool fountain - mid-sized mediterranean backyard concrete paver and rectangular pool fountain idea in Birmingham
1