
Search results for "Peep window" in Home Design Ideas
 Dust to Diamonds Designs
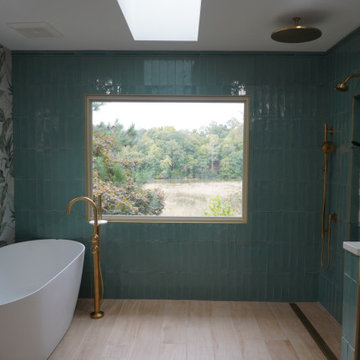
Primary Bathroom - Gut - Reconfigure - Remodel in Williamsburg, VA. This home overlooks a private marshlands with no neighbors to peep in their back windows so they asked for a door-less shower, heated floors, a tub and THE VIEW.

 TKP Architects

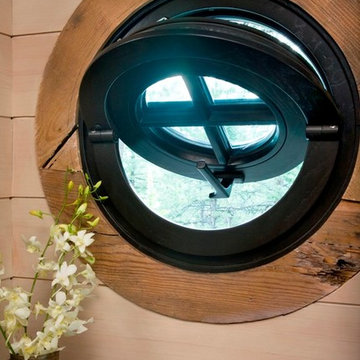
This award-winning and intimate cottage was rebuilt on the site of a deteriorating outbuilding. Doubling as a custom jewelry studio and guest retreat, the cottage’s timeless design was inspired by old National Parks rough-stone shelters that the owners had fallen in love with. A single living space boasts custom built-ins for jewelry work, a Murphy bed for overnight guests, and a stone fireplace for warmth and relaxation. A cozy loft nestles behind rustic timber trusses above. Expansive sliding glass doors open to an outdoor living terrace overlooking a serene wooded meadow.
Photos by: Emily Minton Redfield
Find the right local pro for your project
 User
UserBrendon Pinola
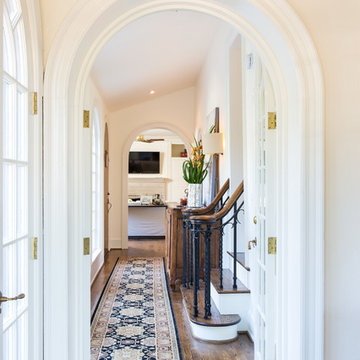
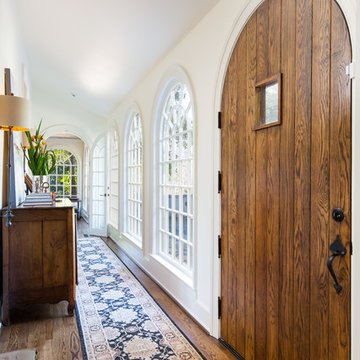
Example of a mid-sized country dark wood floor and brown floor entryway design in Birmingham with white walls and a dark wood front door
Example of a mid-sized country dark wood floor and brown floor entryway design in Birmingham with white walls and a dark wood front door
 User
UserBrendon Pinola
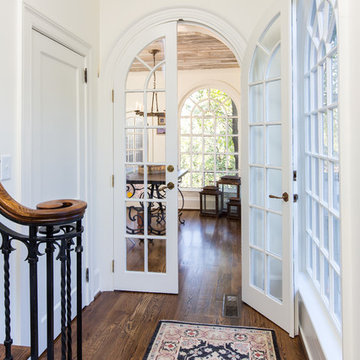
Mid-sized cottage dark wood floor and brown floor entryway photo in Birmingham with white walls and a dark wood front door
Mid-sized cottage dark wood floor and brown floor entryway photo in Birmingham with white walls and a dark wood front door
 User
UserBrendon Pinola
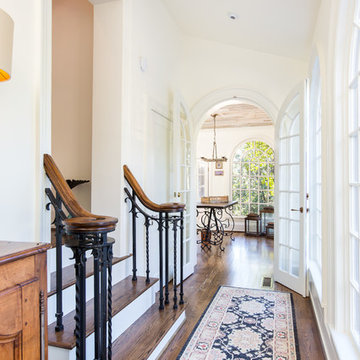
Example of a mid-sized cottage dark wood floor and brown floor entryway design in Birmingham with white walls and a dark wood front door
Example of a mid-sized cottage dark wood floor and brown floor entryway design in Birmingham with white walls and a dark wood front door
 User
UserBrendon Pinola
Example of a mid-sized farmhouse dark wood floor and brown floor entryway design in Birmingham with white walls and a dark wood front door
Example of a mid-sized farmhouse dark wood floor and brown floor entryway design in Birmingham with white walls and a dark wood front door

Sponsored
Galena, OH

Buckeye Restoration & Remodeling Inc.
Central Ohio's Premier Home Remodelers Since 1996

 User
UserBrendon Pinola
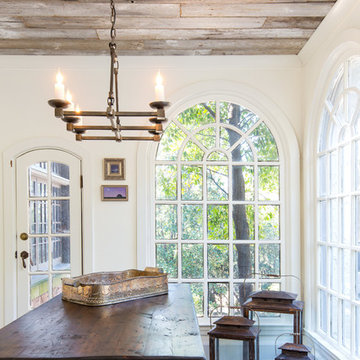
Inspiration for a mid-sized cottage dark wood floor and brown floor entryway remodel in Birmingham with white walls and a dark wood front door
Inspiration for a mid-sized cottage dark wood floor and brown floor entryway remodel in Birmingham with white walls and a dark wood front door
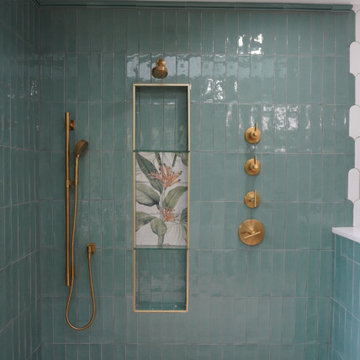 Dust to Diamonds Designs
Primary Bathroom - Gut - Reconfigure - Remodel in Williamsburg, VA. This home overlooks a private marshlands with no neighbors to peep in their back windows so they asked for a door-less shower, heated floors, a tub and THE VIEW.

 Patina Home Design
Inspiration for a timeless gender-neutral carpeted kids' bedroom remodel in Chicago with blue walls

 Atelier Drome Architecture
Home office library - large craftsman dark wood floor home office library idea in Seattle with green walls


 Pfau Long Architecture, Ltd.
Huge minimalist open concept medium tone wood floor living room photo in San Francisco with white walls, a ribbon fireplace, a concrete fireplace and no tv

Sponsored
Westerville, OH

Custom Home Works
Franklin County's Award-Winning Design, Build and Remodeling Expert

 House of Savoy
This large bathroom remodel feature a clawfoot soaking tub, a large glass enclosed walk in shower, a private water closet, large floor to ceiling linen closet and a custom reclaimed wood vanity made by Limitless Woodworking. Light fixtures and door hardware were provided by Houzz. This modern bohemian bathroom also showcases a cement tile flooring, a feature wall and simple decor to tie everything together.

 Mike Schaap Builders
Photography by Chuck Heiney
Kitchen/dining room combo - contemporary medium tone wood floor kitchen/dining room combo idea in Grand Rapids with white walls and no fireplace
Kitchen/dining room combo - contemporary medium tone wood floor kitchen/dining room combo idea in Grand Rapids with white walls and no fireplace
 Orren Pickell Building Group

 http://www.pickellbuilders.com. Photography by Linda Oyama Bryan. Stained, arched top Knotty Alder front door with bluestone covered front porch, cedar posts and eyebrow window above.

Sponsored
Columbus, OH

Hope Restoration & General Contracting
Columbus Design-Build, Kitchen & Bath Remodeling, Historic Renovations
 Texture Living Inc

Inspiration for a mid-sized mediterranean terra-cotta tile entryway remodel in Los Angeles with white walls and a dark wood front door
 Helman Sechrist Stoelting Architecture
Hilliard Photographics

Entryway - large rustic slate floor entryway idea in Chicago with a medium wood front door and beige walls
Entryway - large rustic slate floor entryway idea in Chicago with a medium wood front door and beige walls
 TDV Design

Inspiration for a small contemporary master black tile and subway tile mosaic tile floor and white floor bathroom remodel in New York with flat-panel cabinets, black cabinets, a two-piece toilet, black walls, an undermount sink, marble countertops, a hinged shower door and white countertops
1