
Search results for "Peshawar" in Home Design Ideas

 Dawn Hearn Interior Design
Sage, moss, cocoa, and golds mimic the natural tones found in the landscape out the large windows. Earthy textures and interesting woods further repeat the nod to the natural setting outdoors. Painting is by artist Jean Richardson. Tre Dunham with Fine Focus Photography
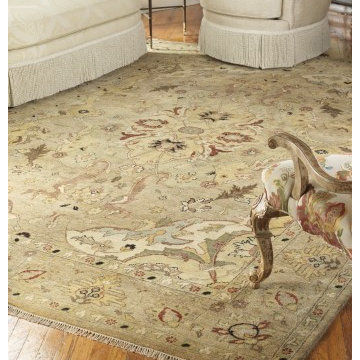
 Mafi International Rugs
Regal | Babalonian | 14795: Multi area rug
Traditional, timeless and always a tasteful choice, this splendid collection of classic Indo-Peshawar rug designs is hand-knotted using a combination of New Zealand wools plus other premium wools. A special finishing wash provides yet another level of unsurpassed elegance

Find the right local pro for your project
 Tamara Magel Studio
Yale wagner
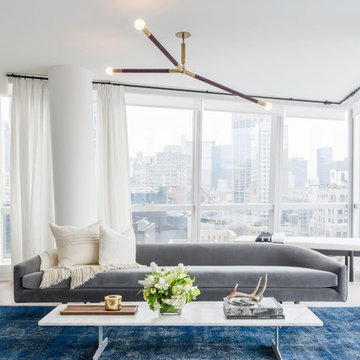
Example of a large trendy formal and open concept beige floor living room design in New York with white walls, no fireplace and no tv
Example of a large trendy formal and open concept beige floor living room design in New York with white walls, no fireplace and no tv

 Sophia Designs
Master Bathroom with soaking tub, rain shower, custom designed arch, cabinets, crown molding, and built ins,
Custom designed countertops, flooring shower tile.
Built in refrigerator, coffee maker, TV, hidden appliances, mobile device station. Separate space plan for custom design and built amour and furnishings. Photo Credit:
Michael Hunter

 Montana Heritage Home Builders Inc
Covered Porch with custom made screen panels. Screen door opens to rest of covered deck. The Screened porch also has access to the dinning room.
Longviews Studios

Inspiration for a large rustic u-shaped dark wood floor and brown floor eat-in kitchen remodel in Other with an undermount sink, flat-panel cabinets, dark wood cabinets, metallic backsplash, stainless steel appliances, an island, solid surface countertops and metal backsplash
 User
UserAlise O'Brien

Inspiration for a shabby-chic style master white floor bathroom remodel in St Louis with gray cabinets, gray walls, an undermount sink, white countertops and flat-panel cabinets
Inspiration for a shabby-chic style master white floor bathroom remodel in St Louis with gray cabinets, gray walls, an undermount sink, white countertops and flat-panel cabinets

 Robert Brown Interior Design
A mountain house living room designed by Robert Brown in Steamboat Springs, Colorado .
Mountain style medium tone wood floor living room library photo in Denver
Mountain style medium tone wood floor living room library photo in Denver

 Design Vision Studio
Jesse Young Property & Real Estate Photography -
Starting with a loft residence that was originally a church, the home presented an architectural design challenge. The new construction was out of balance and sterile in comparison. The intent of the design was to honor and compliment the existing millwork, plaster walls, and large stained glass windows. Timeless furnishings, custom cabinetry, colorful accents, art and lighting provide the finishing touches, leaving the client thrilled with the results. This design is now worthy of its character.
 Gary Keith Jackson Design Inc.
Bruce Glass Photography

Family room - mediterranean medium tone wood floor family room idea in Houston with beige walls, a standard fireplace, a stone fireplace and a media wall
Family room - mediterranean medium tone wood floor family room idea in Houston with beige walls, a standard fireplace, a stone fireplace and a media wall

 Jamie Bush & Co.
Example of a 1960s concrete patio kitchen design in Los Angeles with a roof extension

 Creative Spaces Interior Design, Inc.
Full Home Renovation and Addition. Industrial Artist Style.
We removed most of the walls in the existing house and create a bridge to the addition over the detached garage. We created an very open floor plan which is industrial and cozy. Both bathrooms and the first floor have cement floors with a specialty stain, and a radiant heat system. We installed a custom kitchen, custom barn doors, custom furniture, all new windows and exterior doors. We loved the rawness of the beams and added corrugated tin in a few areas to the ceiling. We applied American Clay to many walls, and installed metal stairs. This was a fun project and we had a blast!
Tom Queally Photography


 Norwood Architects
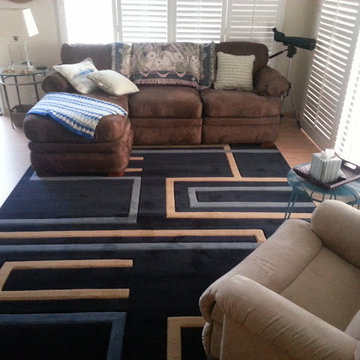
Billiard Room hallway with Luxury style .
Elegant light wood floor and beige floor family room photo in Atlanta with beige walls
Elegant light wood floor and beige floor family room photo in Atlanta with beige walls
 J. Jilich Design & Associates
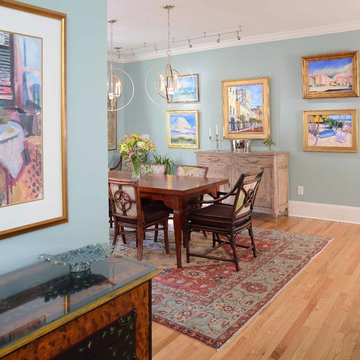
Walls: Benjamin Moore Wythe Blue
Jim Somerset Photography
Mid-sized trendy light wood floor enclosed dining room photo in Charleston with blue walls, a standard fireplace and a stone fireplace
Mid-sized trendy light wood floor enclosed dining room photo in Charleston with blue walls, a standard fireplace and a stone fireplace
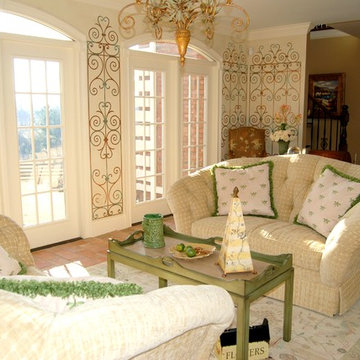
 C. Taylor Interiors, Inc.
The sitting room connects the new master bedroom wing to the existing main house, while offering way more than just an average hallway. The space was designed to be a cozy place to read while showcasing the incredible views of the landscape from both directions. The sunny and bright light ivory walls are adorned with a hand painted gate motif with copper metallics that have a slight patina. The soft texture of the velvet sofas rest on the coarse and uneven texture of the old Mexican pavers. All furnishings in this photo are available though C. Taylor Interiors Inc. Interior design selections and furnishings were provided by Carey Taylor. Community Journals
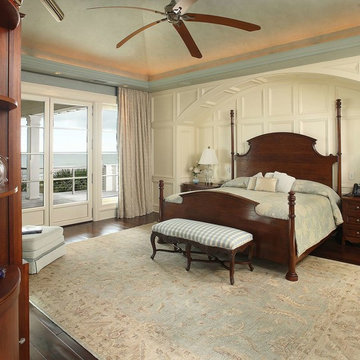
 Fine Rugs of Charleston
Rug- Peshawar Area Rug
Designer & Photo- Margaret Donaldson Interiors
http://margaretdonaldsoninteriors.com/

 C. W. Howe Partners Inc.
Entryway - large traditional dark wood floor entryway idea in Los Angeles with white walls and a white front door
1