
Search results for "Pilaster moulding" in Home Design Ideas

 Morales Construction Co., Inc.
Morales Construction Company is one of Northeast Florida’s most respected general contractors, and has been listed by The Jacksonville Business Journal as being among Jacksonville’s 25 largest contractors, fastest growing companies and the No. 1 Custom Home Builder in the First Coast area.

 Ann Kenkel Interiors DC PREMIERE DESIGN FIRM
Gwin Hunt Photography
Example of a large classic enclosed living room design in DC Metro with yellow walls and a standard fireplace
Example of a large classic enclosed living room design in DC Metro with yellow walls and a standard fireplace

 Holly Phillips @ The English Room
Large elegant living room photo in Charlotte with white walls and a standard fireplace
Find the right local pro for your project
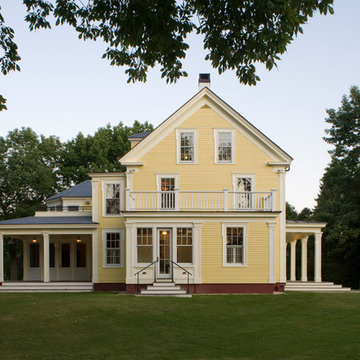
 Fiorentino Group Architects
Photo Credit: Joseph St. Pierre
Inspiration for a large country yellow three-story wood exterior home remodel in Boston
Inspiration for a large country yellow three-story wood exterior home remodel in Boston



 Sutro Architects
Bedroom transitional dark wood floor kids' bedroom photo in San Francisco with white walls

 Ward Seymour & Associates Architecture
Example of a large classic wooden u-shaped staircase design in Atlanta with painted risers



 User
UserExample of a large classic white two-story concrete fiberboard gable roof design with a tile roof
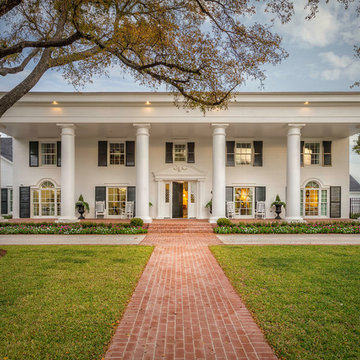

 Kurtz Design Studio, LLC
Rehabilitation to beautiful Victorian period home. Replaced / rehab trim, casings, pilasters and capitals. Details...details...details.
Photographer - D. Abraham Ringer

 Haver & Skolnick LLC Architects
The original entrance facade is distinguished by massive columns and cut granite steps.
Robert Benson Photography
Mid-sized traditional white two-story wood gable roof idea in New York
Mid-sized traditional white two-story wood gable roof idea in New York


 Ann Kenkel Interiors DC PREMIERE DESIGN FIRM
Gwin Hunt Photogaphy
Large elegant dining room photo in DC Metro with brown walls, a standard fireplace and a stone fireplace
Large elegant dining room photo in DC Metro with brown walls, a standard fireplace and a stone fireplace



 Traci Connell Interiors
Inspiration for a transitional dark wood floor and brown floor living room remodel in Dallas with gray walls and a standard fireplace

 Thom Filicia Inc.
Zach DeSart
Inspiration for a transitional blue floor hallway remodel in New York with white walls
Inspiration for a transitional blue floor hallway remodel in New York with white walls
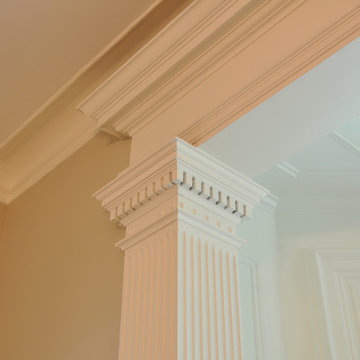 Kurtz Design Studio, LLC
Period time Victorian detailing and molding throughout the home.
Photographer - D. Abraham Ringer
Inspiration for a mid-sized contemporary open concept medium tone wood floor living room remodel in Boston with gray walls, a standard fireplace, a wood fireplace surround and a wall-mounted tv
Inspiration for a mid-sized contemporary open concept medium tone wood floor living room remodel in Boston with gray walls, a standard fireplace, a wood fireplace surround and a wall-mounted tv



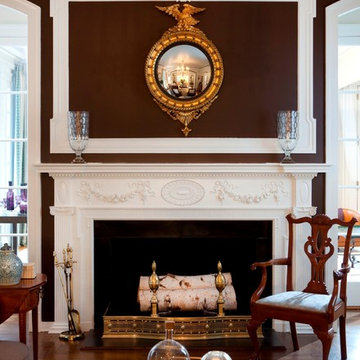
 S. B. Long Interiors
photographed by Keith Scott Morton
Example of a classic dark wood floor living room design in New York with brown walls, a standard fireplace and no tv
Example of a classic dark wood floor living room design in New York with brown walls, a standard fireplace and no tv

 Siena Custom Builders, Inc.
Breakfast Nook overlooking golf course - built- in bench seating
Inspiration for a timeless dark wood floor dining room remodel in Chicago with yellow walls
Inspiration for a timeless dark wood floor dining room remodel in Chicago with yellow walls
 Pen Woodworking

Inspiration for a mid-sized transitional formal and open concept medium tone wood floor and brown floor living room remodel in Toronto with beige walls, a standard fireplace, no tv and a stone fireplace
1