
Search results for "Pilasters" in Home Design Ideas

 John-William Interiors
Living room - transitional dark wood floor living room idea in Austin with beige walls, a ribbon fireplace and a wall-mounted tv
 Mark P. Finlay Architects, AIA

Motor Court and Front Entry of Georgian Residence in Greenwich, CT. Photography by: Larry Lambrecht
Example of a large classic two-story stone exterior home design in New York with a hip roof
Example of a large classic two-story stone exterior home design in New York with a hip roof
 Fiorentino Group Architects
Rob Karosis
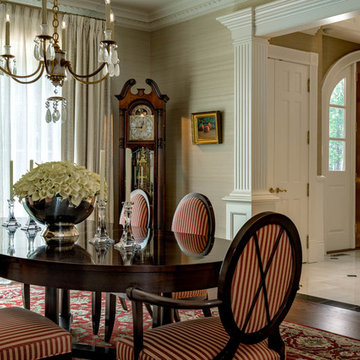
Mid-sized elegant dark wood floor and brown floor enclosed dining room photo in Boston with brown walls and no fireplace
Mid-sized elegant dark wood floor and brown floor enclosed dining room photo in Boston with brown walls and no fireplace
Find the right local pro for your project
 Fiorentino Group Architects
Rob Karosis
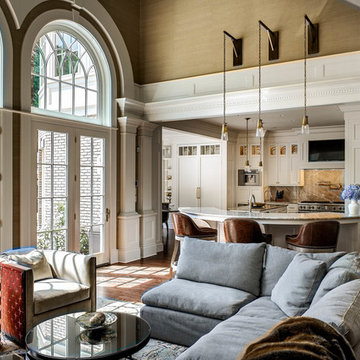
Living room - mid-sized traditional formal and open concept dark wood floor and brown floor living room idea in Boston with green walls, a standard fireplace, a wood fireplace surround and a wall-mounted tv
Living room - mid-sized traditional formal and open concept dark wood floor and brown floor living room idea in Boston with green walls, a standard fireplace, a wood fireplace surround and a wall-mounted tv
 Fiorentino Group Architects
Rob Karosis
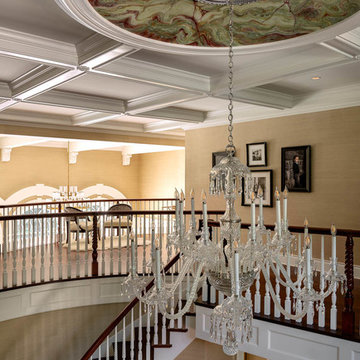
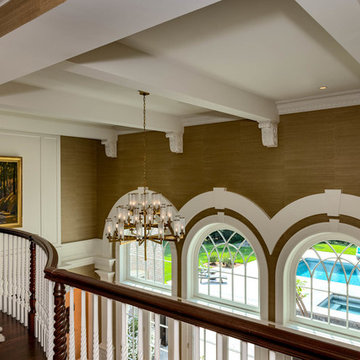
Example of a large classic wooden curved wood railing staircase design in Boston with painted risers
Example of a large classic wooden curved wood railing staircase design in Boston with painted risers
 Fiorentino Group Architects
Rob Karosis
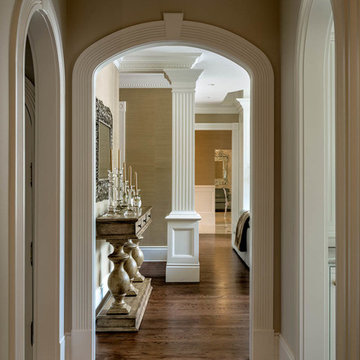
Example of a mid-sized classic dark wood floor and brown floor hallway design in Boston with brown walls
Example of a mid-sized classic dark wood floor and brown floor hallway design in Boston with brown walls
 Fiorentino Group Architects
Rob Karosis

Inspiration for a mid-sized timeless dark wood floor and brown floor hallway remodel in Boston with brown walls
Inspiration for a mid-sized timeless dark wood floor and brown floor hallway remodel in Boston with brown walls
 Fiorentino Group Architects
Rob Karosis
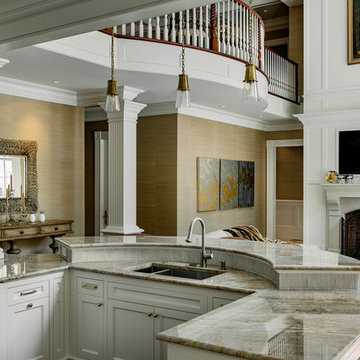
Kitchen pantry - large traditional u-shaped dark wood floor and brown floor kitchen pantry idea in Boston with recessed-panel cabinets, beige cabinets, two islands, an undermount sink, granite countertops, multicolored backsplash, stone slab backsplash, stainless steel appliances and multicolored countertops
Kitchen pantry - large traditional u-shaped dark wood floor and brown floor kitchen pantry idea in Boston with recessed-panel cabinets, beige cabinets, two islands, an undermount sink, granite countertops, multicolored backsplash, stone slab backsplash, stainless steel appliances and multicolored countertops
 Fiorentino Group Architects
Rob Karosis
Living room - mid-sized traditional formal and open concept dark wood floor and brown floor living room idea in Boston with green walls, a standard fireplace, a wood fireplace surround and a wall-mounted tv
Living room - mid-sized traditional formal and open concept dark wood floor and brown floor living room idea in Boston with green walls, a standard fireplace, a wood fireplace surround and a wall-mounted tv
 Fiorentino Group Architects
Rob Karosis
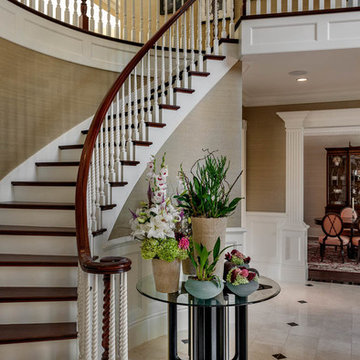
Large elegant wooden curved wood railing staircase photo in Boston with painted risers
Large elegant wooden curved wood railing staircase photo in Boston with painted risers

 Morales Construction Co., Inc.
Morales Construction Company is one of Northeast Florida’s most respected general contractors, and has been listed by The Jacksonville Business Journal as being among Jacksonville’s 25 largest contractors, fastest growing companies and the No. 1 Custom Home Builder in the First Coast area.

 Booth Builders, Inc.
Jason Anderson | Photographer
JA2 Photo | 469-693-6621
jason@ja2photo.com
www.ja2photo.com
Traditional white two-story exterior home idea in Dallas with a hip roof and a shingle roof
Traditional white two-story exterior home idea in Dallas with a hip roof and a shingle roof
 Castle Design
Alise O'Brien Photography
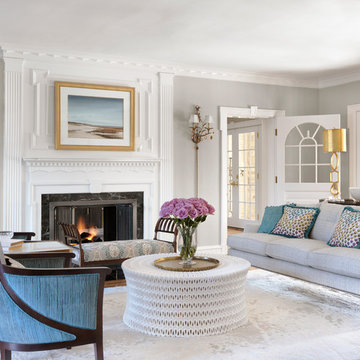
Example of a classic formal and enclosed light wood floor living room design in St Louis with gray walls, a standard fireplace, a stone fireplace and no tv
Example of a classic formal and enclosed light wood floor living room design in St Louis with gray walls, a standard fireplace, a stone fireplace and no tv
 Larry E. Boerder Architects
DVDesign
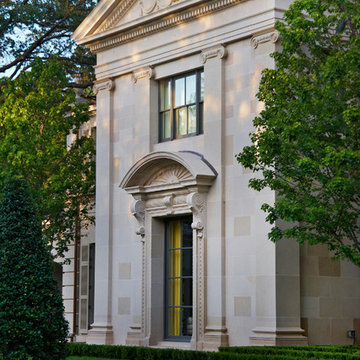
Example of a huge classic two-story stone exterior home design in Dallas
Example of a huge classic two-story stone exterior home design in Dallas

 VanderHorn Architects
The five bay main block of the façade features a pedimented center bay. Finely detailed dormers with arch top windows sit on a graduated slate roof, anchored by limestone topped chimneys.

 La Casa Builders Inc.
Dino Tonn Photography
Inspiration for a mid-sized mediterranean l-shaped dark wood floor and brown floor wet bar remodel in Phoenix with dark wood cabinets, raised-panel cabinets, concrete countertops, beige backsplash and stone tile backsplash
Inspiration for a mid-sized mediterranean l-shaped dark wood floor and brown floor wet bar remodel in Phoenix with dark wood cabinets, raised-panel cabinets, concrete countertops, beige backsplash and stone tile backsplash
 PRM Design Group
Alex Lesovoy

Beach style dark wood floor and brown floor living room photo in New York with gray walls, a standard fireplace and a stone fireplace
Beach style dark wood floor and brown floor living room photo in New York with gray walls, a standard fireplace and a stone fireplace

 Ward Seymour & Associates Architecture
Example of a large classic wooden u-shaped staircase design in Atlanta with painted risers

 Bee's Knees Design, LLC
Mid-sized transitional medium tone wood floor and brown floor great room photo in Boston with beige walls and no fireplace


1