
Search results for "Plain exterior" in Home Design Ideas

 ArchMills Doors & Hardware
Entry to 5000 Grosvenor, displaying custom wood doors and exterior trim/millwork by Arch Mill.
Ornate front door photo in New York with a dark wood front door
Ornate front door photo in New York with a dark wood front door

Find the right local pro for your project



Sponsored
Westerville, OH

Custom Home Works
Franklin County's Award-Winning Design, Build and Remodeling Expert
 User
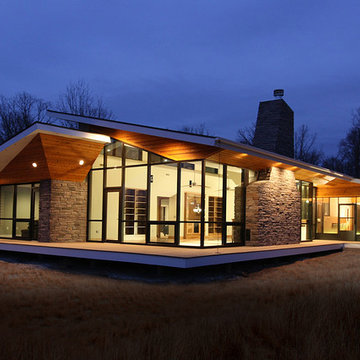
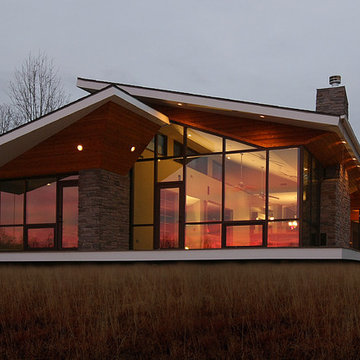
UserThe house was made to look like it was floating on the plains.
Inspiration for a large modern two-story wood gable roof remodel in St Louis
Inspiration for a large modern two-story wood gable roof remodel in St Louis
 User
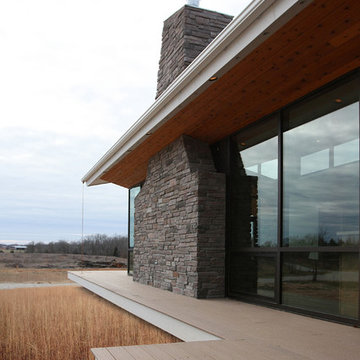
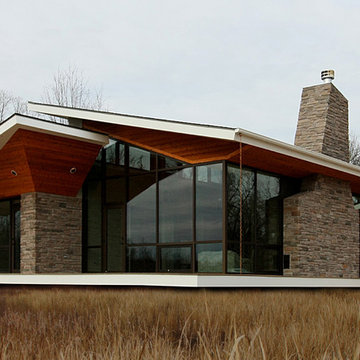
UserThe house was made to look like it was floating on the plains.
Large minimalist two-story wood gable roof photo in St Louis
Large minimalist two-story wood gable roof photo in St Louis
 User
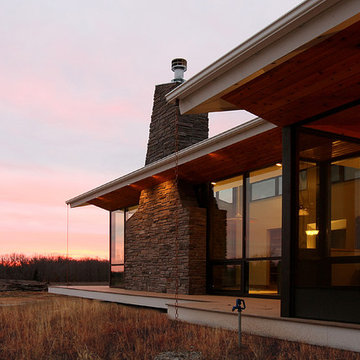
UserThe house was made to look like it was floating on the plains.
Example of a large minimalist two-story wood gable roof design in St Louis
Example of a large minimalist two-story wood gable roof design in St Louis
 User
UserThe house was made to look like it was floating on the plains.
Inspiration for a large modern two-story wood gable roof remodel in St Louis
Inspiration for a large modern two-story wood gable roof remodel in St Louis
 User
UserThe house was made to look like it was floating on the plains.
Example of a large minimalist two-story wood gable roof design in St Louis
Example of a large minimalist two-story wood gable roof design in St Louis

 Lochwood-Lozier Custom Homes
Large trendy multicolored two-story mixed siding flat roof photo in Seattle with a metal roof

Sponsored
Westerville, OH
Custom Home Works
Franklin County's Award-Winning Design, Build and Remodeling Expert
 Remodeling Consultants
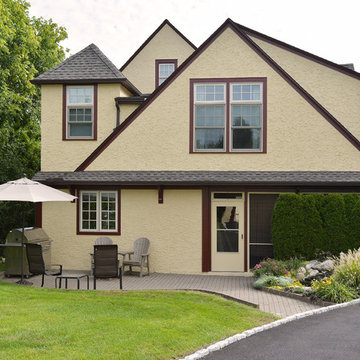
Here is a beautiful home remodeling project we completed in White Plains, NY. The exterior of this home was refreshed with new stucco painted in a neutral beige tone. Here is a view from the back of the home. All new brick patio was laid. It really compliments the contemporary angles of the home and the new stucco.
Photography by, Peter Krupeya

 Dessins Drummond
Maison plain-pied de style Craftsman, no. 3133-V1 de Dessins Drummond (modification réalisée: ajout d'un garage)
Blueprints & PDF à vendre à partir de 849$ + modifications au besoin
Conçu à partir du très populaire plan 3133, ce modèle version s’adresse plus particulièrement à une clientèle avisée ou plus âgée dont le besoin de vivre sur un même plancher prend le dessus sur le nombre de chambres voire même sur le coût de construction.
Voilà pourquoi, à l’intérieur, les trois chambres prévues au plan d’origine font place à un aménagement de deux chambres alors que la troisième chambre est ici convertie en véritable buanderie ou salle utilitaire dans laquelle un large comptoir avec cuve intégrée et un espace congélateur seront grandement appréciés.
Bien entendu, cette approche « boomer » se caractérise aussi par l’addition d’un garage de très beau format avec porte de service à l’avant comme à l’arrière et escalier conduisant au sous-sol. Sans oublier, l’ajout de plus de 100 pi2 au rez-de-chaussée pour des pièces toutes plus confortables que sur le plan original ainsi qu’un secteur activités entièrement ouvert et abondamment fenêtré avec foyer en plein cœur de celui-ci. C’est aussi, une cuisine avec excellent rangement et îlot-lunch et une salle de bain avec vanité double, bain d’angle confortable et douche indépendante de 3pi x 6pi.
Propriétaires avisés, à vous de jouer !
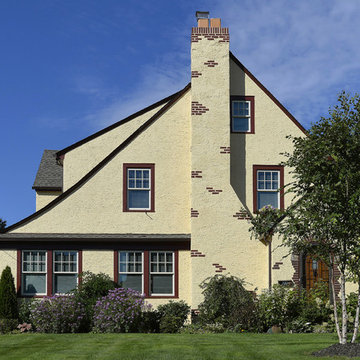 Remodeling Consultants
Here is a beautiful home remodeling project we completed in White Plains, NY. The exterior of this home was refreshed with new stucco painted in a neutral beige tone. The chimney is a central focal point of this remodeling project. We left some of the existing brick exposed and poking through the new stucco. All new clay chimney toppers top of the re-worked chimney.
Photography by, Peter Krupeya

 TRG Architecture + Interior Design
Bernard Andre
Example of a transitional beige one-story stucco exterior home design in San Francisco with a metal roof
Example of a transitional beige one-story stucco exterior home design in San Francisco with a metal roof


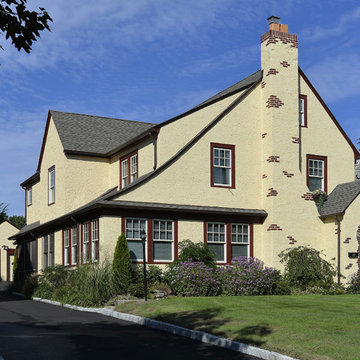 Remodeling Consultants
Here is a beautiful home remodeling project we completed in White Plains, NY. The exterior of this home was refreshed with new stucco painted in a neutral beige tone. The chimney is a central focal point of this remodeling project. We left some of the existing brick exposed and poking through the new stucco. All new clay chimney toppers top of the re-worked chimney.
Photography by, Peter Krupeya
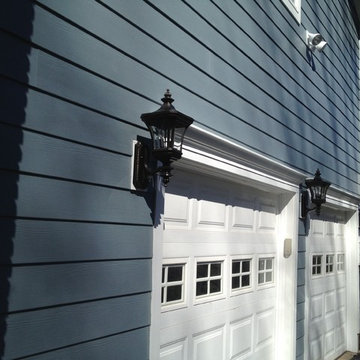
 American Home Contractors
HardiePlank 7" Exp Cedarmill (BoothBay Blue)
HardieShingle 7" StraightEdge Cedarmill (BoothBay Blue)
HardieSoffit Ventilated & Non Ventilated (Arctic White)
HardieTrim 3.5" (Arctic White) -- around windows & doors
Anderson Series 400 Casement Windows (White)
5" Gutters & Downspouts (White)
Leaftech Gutter Guards
ProVia Door with 1 Full Lite (White)
Installed by American Home Contractors, Florham Park, NJ
Property located in Morris Plains, NJ
www.njahc.com
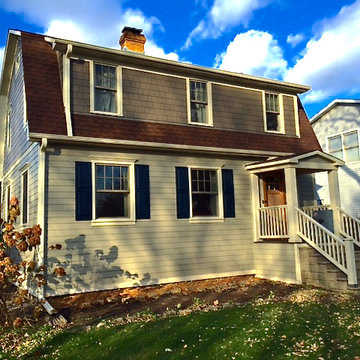
 Siding & Windows Group Ltd
James Hardie Siding, Des Plaines, IL remodeled Colonial Home. Siding & Windows Group installed Beechworth Fiberglass Windows and James HardiePlank Select Cedarmill Siding in ColorPlus Color Monterey Taupe on the first elevation, James HardieShingle Straight Edge Siding in ColorPlus Color Timber Bark and HardieTrim Smooth Boards in Navajo Beige. Also replaced Shutters.
1