
Search results for "Plexiglass awning" in Home Design Ideas
 McCall Design LLC




New deck built out of Oregon Juniper and stained oak bench seats. Awning made of clear plexiglass panels.
Inspiration for a mid-sized transitional backyard deck container garden remodel in Portland with an awning
Inspiration for a mid-sized transitional backyard deck container garden remodel in Portland with an awning
 Decks & Patio Covers

Bring Light In, Keep Rain Out, the Ultimate in UV protection. This cover is 24' x 16' and added 384 square feet of year round usable outdoor living space to this home.
Doug Woodside
 Chicago Roof Deck & Garden
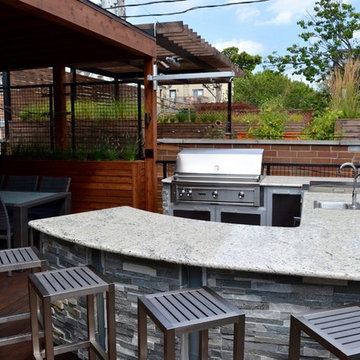
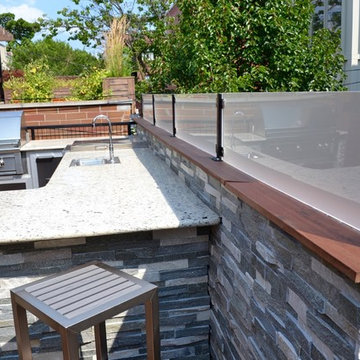
This Chicago Roof Deck features a full outdoor kitchen area that is perfect for entertaining complete with seating for four. The stone cladding and frosted plexiglass panels give this a very modern feel.
Find the right local pro for your project
 Chicago Roof Deck & Garden
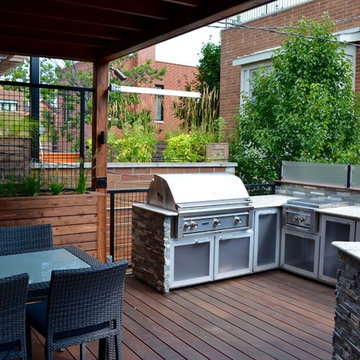
This Chicago Roof Deck features a full outdoor kitchen area that is perfect for entertaining complete with seating for four. The stone cladding and frosted plexiglass panels give this a very modern feel.
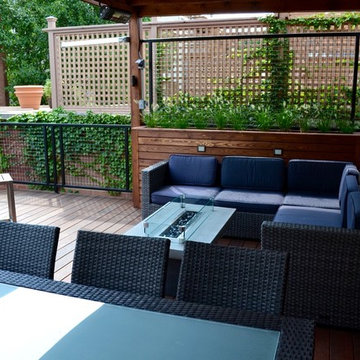 Chicago Roof Deck & Garden
This Chicago Roof Deck features a full outdoor kitchen area that is perfect for entertaining complete with seating for four. The stone cladding and frosted plexiglass panels give this a very modern feel.
 Decks & Patio Covers
This cover was roof mounted to provide adequate height underneath. The glass rail with a low profile top cap keeps the view open. Photo by Doug Woodside, Decks and Patio Covers
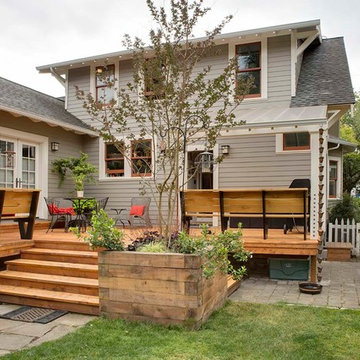 McCall Design LLC
New deck built out of Oregon Juniper and stained oak bench seats. Awning made of clear plexiglass panels.
Photos by Stephen Cridland
Inspiration for a mid-sized transitional backyard deck container garden remodel in Portland with no cover
Inspiration for a mid-sized transitional backyard deck container garden remodel in Portland with no cover

Sponsored
Columbus, OH
Free consultation for landscape design!

Peabody Landscape Group
Franklin County's Reliable Landscape Design & Contracting
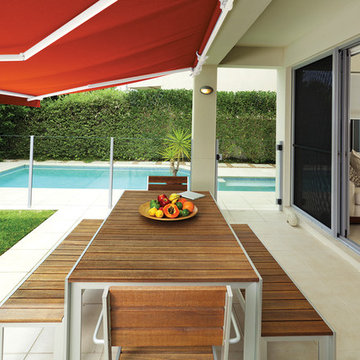
 NuImagePro Awnings
The G150 features beautiful, traditional styling on a commercial grade frame. It will enhance the beauty of your home whether open and providing 94% UV protection or closed accenting your architecture. Your G150 will be manufactured with up to a 14'6" projection and 40' wide, assuring you all of the shade protection you desire. With arm components made from drop forged aluminum that is pound-for-pound four times stronger than typical castings, the G150 delivers unmatched durability and performance for those who demand the best.
 McCall Design LLC
New deck built out of Oregon Juniper and stained oak bench seats.
Mid-sized transitional backyard deck container garden photo in Portland with no cover
Mid-sized transitional backyard deck container garden photo in Portland with no cover
 Chicago Roof Deck & Garden
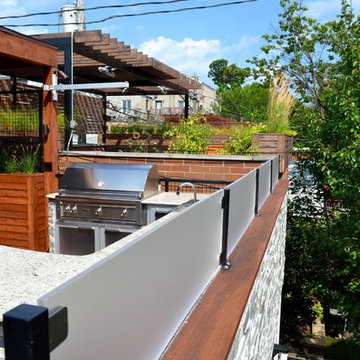
This Chicago Roof Deck features a full outdoor kitchen area that is perfect for entertaining complete with seating for four. The stone cladding and frosted plexiglass panels give this a very modern feel.
 Sharon D. Sheltzer, Architect
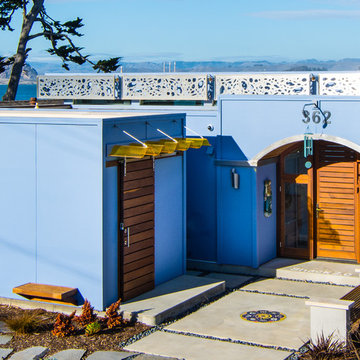

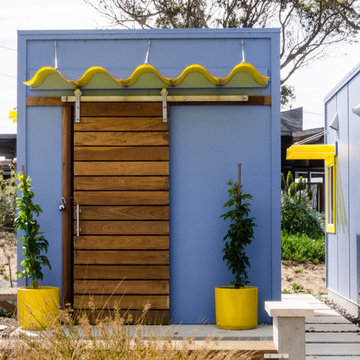

Hardi plank siding, transparent yellow acrylic awnings, ipe wood sliding barn door and front entry door assembly, owner crafted patio mosaic, ipe benches, stainless steel panels and trim.
Photos by Mike Sheltzer
 Chicago Roof Deck & Garden
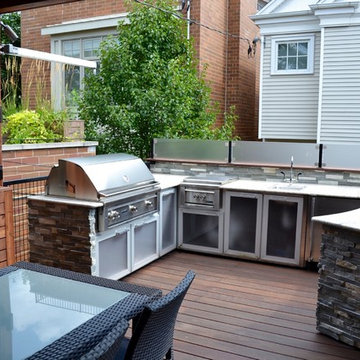
This Chicago Roof Deck features a full outdoor kitchen area that is perfect for entertaining complete with seating for four. The stone cladding and frosted plexiglass panels give this a very modern feel.
 McCall Design LLC
New deck built out of Oregon Juniper and stained oak bench seats.
Example of a mid-sized transitional backyard deck container garden design in Portland with no cover
Example of a mid-sized transitional backyard deck container garden design in Portland with no cover
Sponsored
Columbus, OH
Free consultation for landscape design!
Peabody Landscape Group
Franklin County's Reliable Landscape Design & Contracting
 Sharon D. Sheltzer, Architect
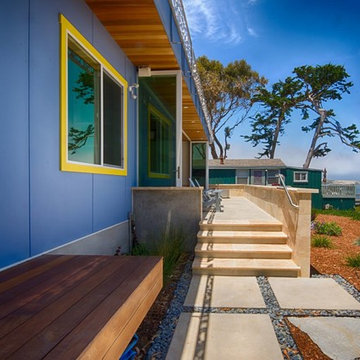
Travertine steps from raised patio to lower patio and cantilevered bedroom deck.
Photo by Michael Sheltzer
Inspiration for a small contemporary blue one-story wood exterior home remodel in San Luis Obispo with a shingle roof
Inspiration for a small contemporary blue one-story wood exterior home remodel in San Luis Obispo with a shingle roof
 Sharon D. Sheltzer, Architect
Hardi plank siding, transparent yellow acrylic awnings, ipe wood sliding barn door and front entry door assembly, owner crafted patio mosaic, ipe benches, stainless steel panels and trim.
Photos by Mike Sheltzer
 Sharon D. Sheltzer, Architect
Hardi plank siding, transparent yellow acrylic awnings, ipe wood sliding barn door and front entry door assembly, owner crafted patio mosaic, ipe benches, stainless steel panels and trim.
Photos by Mike Sheltzer
 McCall Design LLC
New deck built out of Oregon Juniper and stained oak bench seats.
Deck container garden - mid-sized transitional backyard deck container garden idea in Portland
Deck container garden - mid-sized transitional backyard deck container garden idea in Portland
 Chicago Roof Deck & Garden
This Chicago Roof Deck features a full outdoor kitchen area that is perfect for entertaining complete with seating for four. The stone cladding and frosted plexiglass panels give this a very modern feel.

1