
Search results for "Pocket door lock" in Home Design Ideas

 Robert Frank Interiors

Toilet room - small transitional gray tile toilet room idea in Los Angeles with white walls

 Carl Mattison Design
View of living room from dining room. Two sets of original pocket doors were refurbished and pocket door hardware cleaned and made workable again.
Photography by Josh Vick
 Verner Architects
Paul Dyer Photography
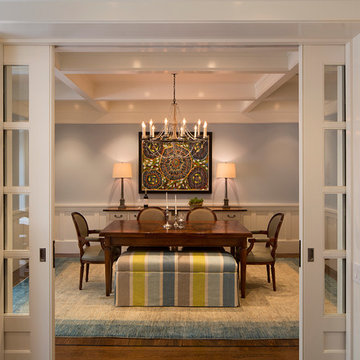
Example of a classic dark wood floor enclosed dining room design in San Francisco with blue walls
Example of a classic dark wood floor enclosed dining room design in San Francisco with blue walls
Find the right local pro for your project
 KraftMaster Renovations
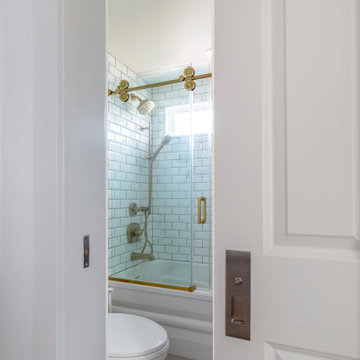
A small space is utilized in the best way with built-in cabinetry and bathroom tower for maximal storage. Blue basket weave tile laid on the floors compliments the vanity finish, with brass accents makes this bathroom elegant but traditional to match the homes style.
 MARCUSSE CONSTRUCTION

Mid-sized danish master white tile and ceramic tile mosaic tile floor and multicolored floor alcove shower photo in Grand Rapids with flat-panel cabinets, white walls, an undermount sink, quartzite countertops, white countertops, medium tone wood cabinets and a hinged shower door
 Phinney Design Group
Randall Perry Photography
Inspiration for a farmhouse home design remodel in New York
Inspiration for a farmhouse home design remodel in New York

 Renew Properties
Inspiration for a farmhouse powder room remodel in Atlanta with a vessel sink, furniture-like cabinets, dark wood cabinets, wood countertops, white walls and brown countertops

Sponsored
Fredericksburg, OH

High Point Cabinets
Columbus' Experienced Custom Cabinet Builder | 4x Best of Houzz Winner

 Johnson Hardware
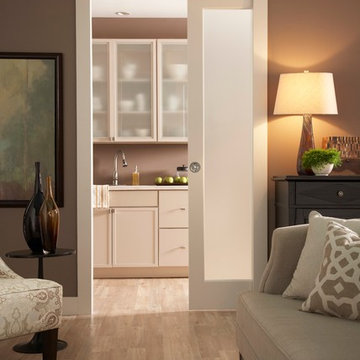
Let the light in! With a frosted door using our 154068SC Door Hardware, you can keep the natural light in a room while creating privacy and closing off another room.

 MOKULUA High Performance Builder
Elegant medium tone wood floor walk-in closet photo in Hawaii with recessed-panel cabinets and white cabinets


 Johnson Hardware

Create a chic entryway while saving space! This pocket door application features our 1540SC Pocket Door Hardware. Wide enough for wheelchairs.

 CG&S Design-Build
The new design expanded the footprint of the home to 1,271 square feet for the first level and 1,156 for the new second level. A new entry with a quarter turn stair leads you into the original living space. The old guest bedroom that was once accessed through the dining room is now connected to the front living space by pocket doors. The new open concept creates a continuous flow from the living space through the dining into the kitchen.
Photo by Tre Dunham

Sponsored
Columbus, OH

Structural Remodeling
Franklin County's Heavy Timber Specialists | Best of Houzz 2020!

 Whitten Architects
photography by Rob Karosis
Example of a large classic l-shaped medium tone wood floor kitchen design in Portland Maine with a farmhouse sink, shaker cabinets, white cabinets, granite countertops, white backsplash, ceramic backsplash, stainless steel appliances and white walls
Example of a large classic l-shaped medium tone wood floor kitchen design in Portland Maine with a farmhouse sink, shaker cabinets, white cabinets, granite countertops, white backsplash, ceramic backsplash, stainless steel appliances and white walls

 Pelican Residential, LLC
Carolyn Marut
Example of a large beach style master beige tile and ceramic tile freestanding bathtub design in DC Metro with blue walls
Example of a large beach style master beige tile and ceramic tile freestanding bathtub design in DC Metro with blue walls

Sponsored
Fredericksburg, OH
High Point Cabinets
Columbus' Experienced Custom Cabinet Builder | 4x Best of Houzz Winner
 Scott Daves Construction Co., Inc
Tad Davis Photography


Inspiration for a timeless medium tone wood floor hallway remodel in Raleigh
Inspiration for a timeless medium tone wood floor hallway remodel in Raleigh
1