
Search results for "Pool house kitchen" in Pool
Refine by:
Budget
Sort by:Relevance
1 - 20 of 2,002 photos
Item 1 of 1

 Murray Legge Architecture
Photo Whit Preston
Inspiration for a contemporary backyard l-shaped pool house remodel in Austin
Inspiration for a contemporary backyard l-shaped pool house remodel in Austin

 Richard Leggin Architects
Anice Hoachlander/Hoachlander-Davis Photography
Example of a mountain style backyard rectangular pool house design in DC Metro
Example of a mountain style backyard rectangular pool house design in DC Metro


 First Choice Custom Builders
Pool house with rock bar, island and fireplace. Brick smoker and custom cabinetry. Brick privacy wall.
Photo Credits: Epic Foto Group
Large elegant backyard tile and rectangular lap pool house photo in Dallas
Large elegant backyard tile and rectangular lap pool house photo in Dallas







 First Choice Custom Builders
Pool house with rock bar, island and fireplace. Brick smoker and custom cabinetry. Brick privacy wall.
Photo Credits: Epic Foto Group
Example of a large classic backyard tile and rectangular lap pool house design in Dallas
Example of a large classic backyard tile and rectangular lap pool house design in Dallas

 First Choice Custom Builders
Pool house with rock bar, island and fireplace. Brick smoker and custom cabinetry. Brick privacy wall.
Photo Credits: Epic Foto Group
Example of a large classic backyard tile and rectangular lap pool house design in Dallas
Example of a large classic backyard tile and rectangular lap pool house design in Dallas
 First Choice Custom Builders
Pool house with rock bar, island and fireplace. Brick smoker and custom cabinetry. Brick privacy wall.
Photo Credits: Epic Foto Group
Inspiration for a large timeless backyard tile and rectangular lap pool house remodel in Dallas
Inspiration for a large timeless backyard tile and rectangular lap pool house remodel in Dallas

 Decosimo Architects
Dramatic night view of pool & cabana. Note linear gas fireplace at living area
Large minimalist backyard rectangular and stone natural pool house photo
Large minimalist backyard rectangular and stone natural pool house photo
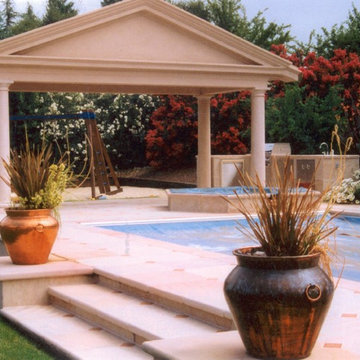
 Green Environment Landscape, Inc.
Pool house - mid-sized mediterranean backyard stone and rectangular lap pool house idea in San Francisco

 Arapahoe Landscape Contractors
Pool house - mid-sized traditional side yard stone pool house idea in New York

 User
UserBryan Stepanian
Inspiration for a mid-sized transitional backyard stone and rectangular lap pool house remodel in New York
Inspiration for a mid-sized transitional backyard stone and rectangular lap pool house remodel in New York

 KISTLER & KNAPP BUILDERS
Foster Associates Architects, Stimson Associates Landscape Architects, Warren Jagger Photography
Pool house - large contemporary one-story and backyard concrete fiberboard, concrete and rectangular gray pool house idea in Boston with a hip roof and a metal roof
Pool house - large contemporary one-story and backyard concrete fiberboard, concrete and rectangular gray pool house idea in Boston with a hip roof and a metal roof

 Walcott Adams Verneuille Architects
This aging pool pavilion was given new life and is now the focal point for this traditional Fairhope home.
Pool house - mid-sized coastal backyard rectangular pool house idea
Pool house - mid-sized coastal backyard rectangular pool house idea

 J.P. Franzen Associates Architects, P.C.
Serendipity Magazine
Elegant and gracious waterfront home in Greenwich, Connecticut with separate Pool House. Grand estate features custom cabinetry, custom moldings, custom details throughout. Expansive landscape and outbuildings accommodate family and guest activities. Luxurious living.
 User
UserBryan Stepanian
Example of a mid-sized transitional backyard stone and rectangular lap pool house design in New York
Example of a mid-sized transitional backyard stone and rectangular lap pool house design in New York

 Foster's Inc. Landscape Design & Installation
Large trendy backyard concrete paver and rectangular natural pool house photo in New York

 Kimmel Studio Architects
Inspiration for a huge transitional backyard pool house remodel in Baltimore

 Buffington Homes South Carolina
Large elegant backyard tile and rectangular pool house photo in Charleston
1