
Search results for "Prefab designs" in Home Design Ideas

 Proto Homes, LLC
Proto Homes, LLC
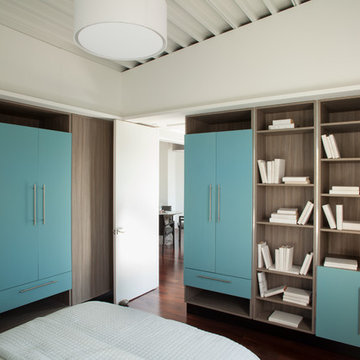
Bedroom - contemporary dark wood floor bedroom idea in Los Angeles with white walls
Bedroom - contemporary dark wood floor bedroom idea in Los Angeles with white walls
 Proto Homes, LLC
Proto Homes, LLC
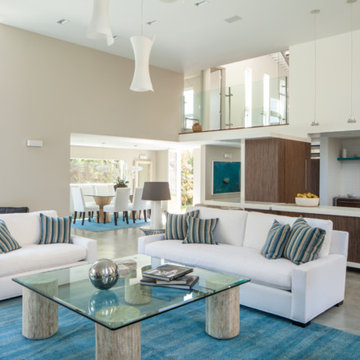
Living room - contemporary open concept living room idea in Los Angeles with beige walls
Living room - contemporary open concept living room idea in Los Angeles with beige walls
Find the right local pro for your project
 Proto Homes, LLC
JC Buck
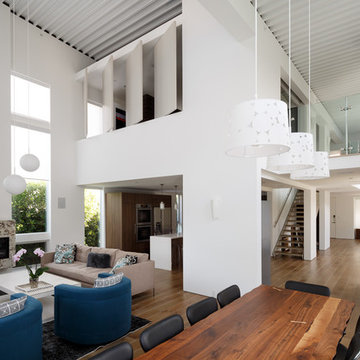
Example of a large minimalist loft-style medium tone wood floor living room design in Los Angeles with white walls
Example of a large minimalist loft-style medium tone wood floor living room design in Los Angeles with white walls
 Proto Homes, LLC
Proto Homes, LLC, Home designed by Proto Homes, LLC
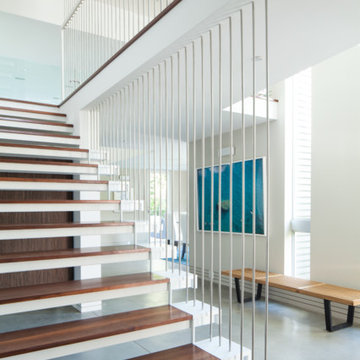
Staircase - contemporary floating open staircase idea in Los Angeles
Staircase - contemporary floating open staircase idea in Los Angeles
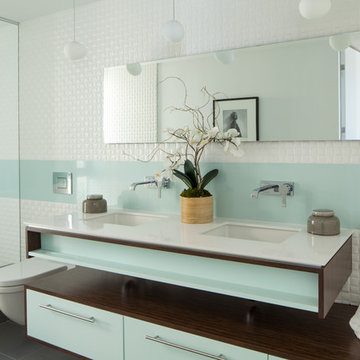 Proto Homes, LLC
Proto Homes, LLC
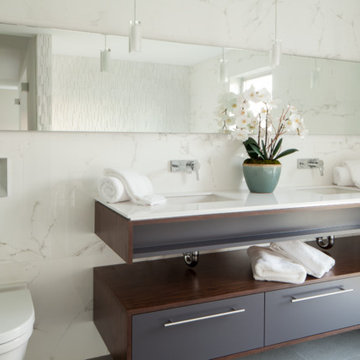
Bathroom - contemporary white tile bathroom idea in Los Angeles with an undermount sink, flat-panel cabinets and a wall-mount toilet
Bathroom - contemporary white tile bathroom idea in Los Angeles with an undermount sink, flat-panel cabinets and a wall-mount toilet
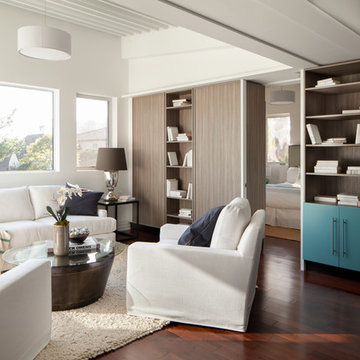 Proto Homes, LLC
Proto Homes, LLC
Example of a trendy dark wood floor family room design in Los Angeles with white walls
Example of a trendy dark wood floor family room design in Los Angeles with white walls


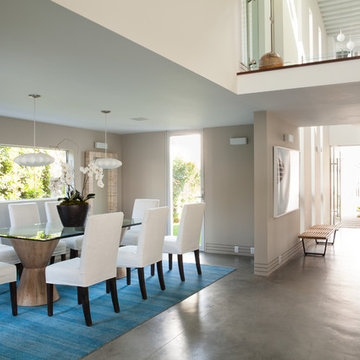 Proto Homes, LLC
Proto Homes, LLC
Inspiration for a contemporary dining room remodel in Los Angeles with gray walls
Inspiration for a contemporary dining room remodel in Los Angeles with gray walls
 Proto Homes, LLC

Proto Homes, LLC
Example of a trendy freestanding desk dark wood floor home office design in Los Angeles with white walls
Example of a trendy freestanding desk dark wood floor home office design in Los Angeles with white walls
 Proto Homes, LLC
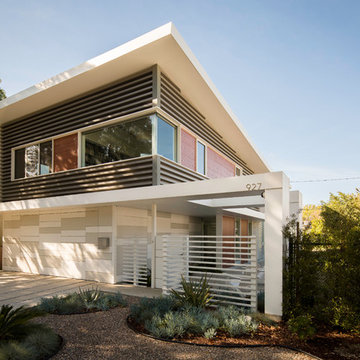
JC Buck

Example of a mid-sized minimalist gray two-story metal exterior home design in Los Angeles
Example of a mid-sized minimalist gray two-story metal exterior home design in Los Angeles

Sponsored
Columbus, OH

Wannemacher Interiors
Customized Award-Winning Interior Design Solutions in Franklin Cnty OH
 Proto Homes, LLC
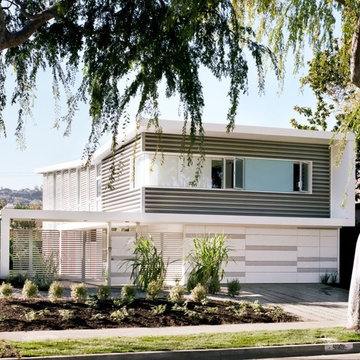
Front of the Sunlight Residence Proto Home™. Photo Credit: Lisa Romerein, Proto Homes, LLC
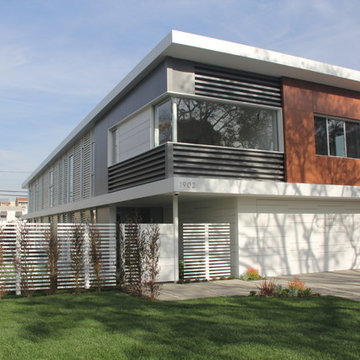
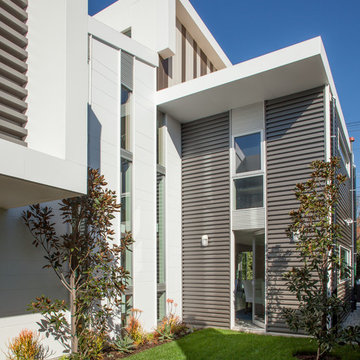
Example of a minimalist exterior home design in Los Angeles
Example of a minimalist exterior home design in Los Angeles
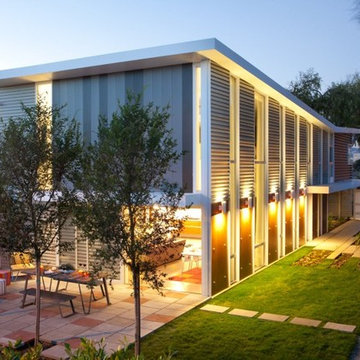 Proto Homes, LLC
Proto Homes™ are truly modern, not just in their architectural expressions, but also in the distinctivly new approach we take to residential design and construction. Change is in the DNA of Proto Home™. Our committment to constant research and innovation will lead to better, and more efficient homes. A typical Proto Home™ is open, filled with light, welcoming in its simplicity and sophisticated in its design. The architecture of our Proto Homes™ is influenced by several typologies, including modern loft-like homes, double-height spaces, and natural light. Mid-century modernism and its clean lines, simple materials and distinct color palette build the character of every Proto Home™.
Photo Credit: Lisa Romerein, Proto Homes, LLC

Sponsored
Columbus, OH

Snider & Metcalf Interior Design, LTD
Leading Interior Designers in Columbus, Ohio & Ponte Vedra, Florida
 Proto Homes, LLC
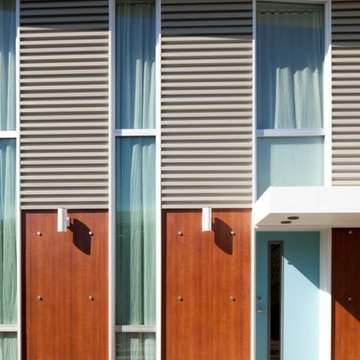
On average, a Proto Home™ can be constructed within four months, thanks to our new building methods that save time and money, while increasing accuracy. Proto Homes™ are built through a hybrid construction system: factory produced + site built elements. By prefabricating the shell and core features of the home off-site, construction can essentially begin before permitting has, thus saving you time and money.
Foundation/Slab Detailing: The foundation is detailed to serve two primary purposes. The foundation curb is formed in such a way that it acts as a measuring "rubric" for the house, first in providing a horizontal registration point for finish floors inside the house, and grading and landscape for outside. Secondly, it serves as a vertical indexing margin for all exterior finishes including panel systems and metal cladding. In addition, the delineation provided by the curb provides a clean aesthetic for the foundation itself and waterproofs the home.
Roofing construction is made more efficient in a Proto Home™. By doing away with the traditional attic, we've utilized every last square inch – which in this case provides higher ceilings. Every Proto Home™ features a "zero-penetration" roof that is uninterrupted by plumbing vents or ducts thanks to the Proto Core™ design, which moves traditional roof vents to the side wall of the core. The all-steel roof assembly provides structural stability and resists damage from weather and pests, giving it longevity not typical in today's roofs.
With Proto Home's™, it's all about the details. From the garage to the bathrooms, the amenities we use everyday have been slightly adjusted to make our lives easier.
The Proto Home™ garage is carefully designed to function as efficiently as the rest of the home. The floor is perfectly level, and outfitted with the same concrete as the rest of the first floor, which makes fitting the space with shelves and furniture much easier.
Bathtubs are reworked into "Soak In Showers," which are easy to enter and exit, yet deep enough to bathe in.
In keeping with sleek lines and uninterrupted design, we have developed "Zero Jam," a patented interior door jam made of solid aluminum. When closed, the door blends with the adjoining wall to create the appearance of one continuous unit.
Proto Home's™ also work with the seasons to compensate for changes in weather. The climate control can be adjusted so that during the summer air-conditioned cold air flows in from the top and descends to cool the space below. During the winter, the hot air is forced in from the ground level and ascends heating the entire house.
Photo Credit: Lisa Romerein, Proto Homes, LLC
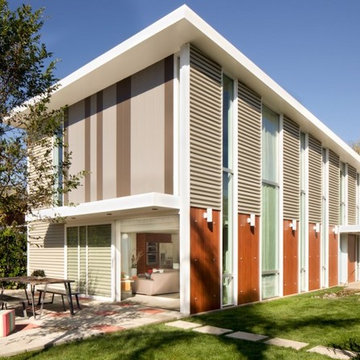 Proto Homes, LLC
Proto Homes, LLC
Photo Credit: Lisa Romerein, Proto Homes, LLC

Modern exterior home idea in Los Angeles
Modern exterior home idea in Los Angeles
1