
Search results for "Privacy railing" in Home Design Ideas

 Sturman Architects
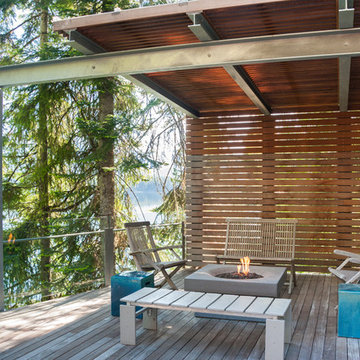

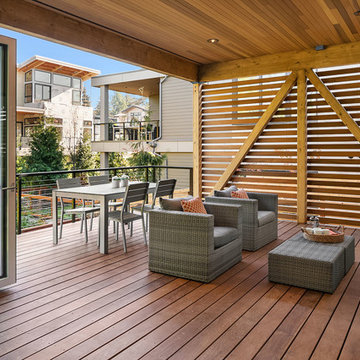
This property is an infill lot located on a dense residential street on Mercer Island. The Design incorporated a Mid Century Chic character with a North West Edgy Vibe and a distinctive architectural detail.
Find the right local pro for your project

 WEST ELEVATION ARCHITECTS INC
Loft Bedroom opens to Living Room below. Linen curtain on stainless cable provides night time privacy from neighborhood.
David Patterson Photography

 Peacock Pavers

Inspiration for a mid-sized mediterranean backyard concrete paver and rectangular pool fountain remodel in Birmingham

Jesse Goff Photography www.jessegoff.com
Example of a transitional balcony design in San Francisco with a roof extension
Example of a transitional balcony design in San Francisco with a roof extension




 Welch Builders & Brokers
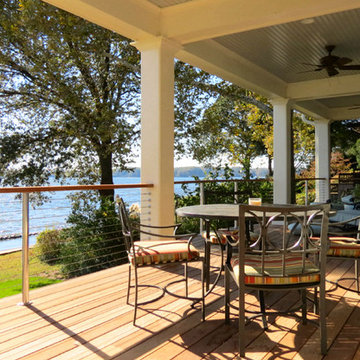
Inspiration for a large contemporary black two-story mixed siding flat roof remodel in Houston

 ZeroEnergy Design
Modern loft. Surfaces built into the new railing atop the stair create a functional work area with a fantastic view and clear shot to the play space below. A wall separating the master bedroom from the double height living space was replaced with a folding glass door to open the bedroom to the living space while still allowing for both visual and acoustical privacy.
Photos by Eric Roth.
Construction by Ralph S. Osmond Company.
Green architecture by ZeroEnergy Design. http://www.zeroenergy.com
 Dakota Unlimited
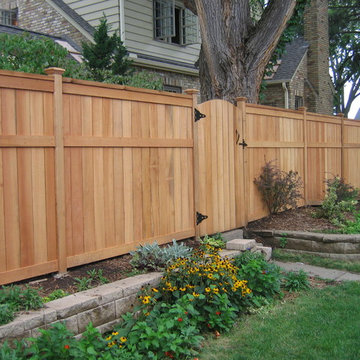
Lincoln shadowbox (solid board) privacy fence designed and installed by Dakota Unlimited.
Inspiration for a mid-sized farmhouse backyard landscaping in Minneapolis.
Inspiration for a mid-sized farmhouse backyard landscaping in Minneapolis.

 Michele Schuler | Realogics Sotheby's Int'l Realty
Clarity NW- Matthew Gallant

Inspiration for a contemporary backyard deck remodel in Seattle with a roof extension
Inspiration for a contemporary backyard deck remodel in Seattle with a roof extension

Sponsored
Sunbury, OH

J.Holderby - Renovations
Franklin County's Leading General Contractors - 2X Best of Houzz!


 George Ocampo
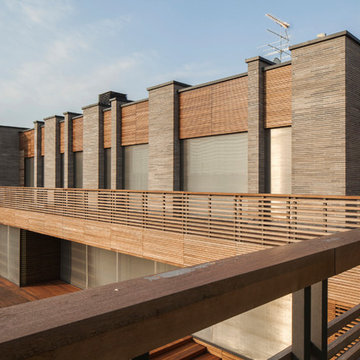
Cool & Contemporary is the vibe our clients were seeking out. Phase 1 complete for this El Paso Westside project. Consistent with the homes architecture and lifestyle creates a space to handle all occasions. Early morning coffee on the patio or around the firepit, smores, drinks, relaxing, reading & maybe a little dancing. Cedar planks set on raw steel post create a cozy atmosphere. Sitting or laying down on cushions and pillows atop the smooth buff leuders limestone bench with your feet popped up on the custom gas firepit. Raw steel veneer, limestone cap and stainless steel fire fixtures complete the sleek contemporary feels. Concrete steps & path lights beam up and accentuates the focal setting. To prep for phase 2, ground cover pathways and areas are ready for the new outdoor movie projector, more privacy, picnic area, permanent seating, landscape and lighting to come.

 Arch4
Arch4Example of a large minimalist backyard outdoor kitchen deck design in San Francisco with a roof extension

Sponsored
Columbus, OH

Structural Remodeling
Franklin County's Heavy Timber Specialists | Best of Houzz 2020!
 Alex Nerland
David Kingsbury, www.davidkingsburyphoto.com
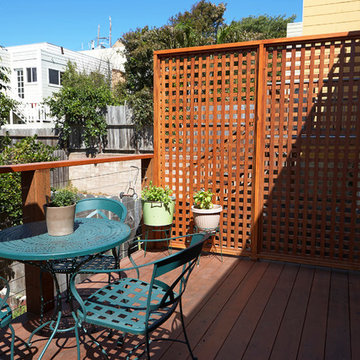
Deck - transitional deck idea in San Francisco
Deck - transitional deck idea in San Francisco

 Xavier Design Group

spanish style home
Mid-sized tuscan white two-story stucco exterior home photo in Los Angeles with a tile roof
Mid-sized tuscan white two-story stucco exterior home photo in Los Angeles with a tile roof
1