
Search results for "Australian representative" in Home Design Ideas
 Rikki Snyder
Rikki Snyder © 2018 Houzz

Dining room - farmhouse dark wood floor and brown floor dining room idea with white walls and a standard fireplace
Dining room - farmhouse dark wood floor and brown floor dining room idea with white walls and a standard fireplace


 Laney LA, Inc.

This residence represents the dynamic collaboration between artist and architect. The architectural experience seeks to unite the tactile warmth of earth and clay with the compositional elegance of craft. Against a textured canvas of linen and limestone, light is leveraged to bring dimension and life to the architecture on every level.
Through the radical embrace of nature, guests are greeted by a 16’ tall Australian Brachychiton tree as they enter the double-height entry. The home is organized around a large, outdoor courtyard which creates fluid continuity and access between the indoor and outdoors. From a chandelier of ceramic bells to a locally sourced, custom dining table, every major element has been calibrated to add to timeless composition of the home.
Find the right local pro for your project
 Laney LA, Inc.

This residence represents the dynamic collaboration between artist and architect. The architectural experience seeks to unite the tactile warmth of earth and clay with the compositional elegance of craft. Against a textured canvas of linen and limestone, light is leveraged to bring dimension and life to the architecture on every level.
Through the radical embrace of nature, guests are greeted by a 16’ tall Australian Brachychiton tree as they enter the double-height entry. The home is organized around a large, outdoor courtyard which creates fluid continuity and access between the indoor and outdoors. From a chandelier of ceramic bells to a locally sourced, custom dining table, every major element has been calibrated to add to timeless composition of the home.

 Mariani Landscape
This project represents the evolution of a 10 acre space over more than three decades. It began with the pool and space around it. As the vegetable garden grew, the orchard was established and the display gardens blossomed. The prairie was restored and a kitchen was added to complete the space. Although, it continues to change with a pond next on the design plan. Photo credit: Linda Oyama Bryan
 Laney LA, Inc.
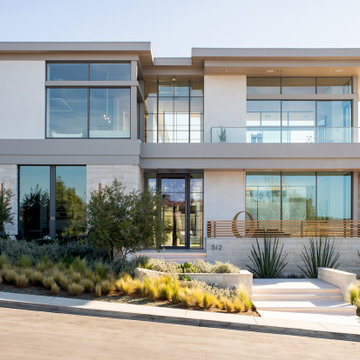
This residence represents the dynamic collaboration between artist and architect. The architectural experience seeks to unite the tactile warmth of earth and clay with the compositional elegance of craft. Against a textured canvas of linen and limestone, light is leveraged to bring dimension and life to the architecture on every level.
Through the radical embrace of nature, guests are greeted by a 16’ tall Australian Brachychiton tree as they enter the double-height entry. The home is organized around a large, outdoor courtyard which creates fluid continuity and access between the indoor and outdoors. From a chandelier of ceramic bells to a locally sourced, custom dining table, every major element has been calibrated to add to timeless composition of the home.
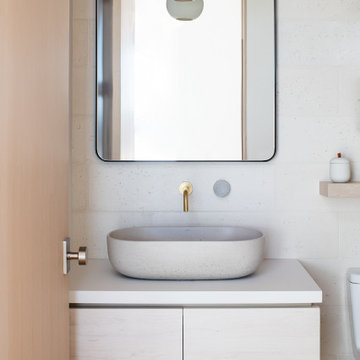 Laney LA, Inc.
This residence represents the dynamic collaboration between artist and architect. The architectural experience seeks to unite the tactile warmth of earth and clay with the compositional elegance of craft. Against a textured canvas of linen and limestone, light is leveraged to bring dimension and life to the architecture on every level.
Through the radical embrace of nature, guests are greeted by a 16’ tall Australian Brachychiton tree as they enter the double-height entry. The home is organized around a large, outdoor courtyard which creates fluid continuity and access between the indoor and outdoors. From a chandelier of ceramic bells to a locally sourced, custom dining table, every major element has been calibrated to add to timeless composition of the home.
 Laney LA, Inc.
This residence represents the dynamic collaboration between artist and architect. The architectural experience seeks to unite the tactile warmth of earth and clay with the compositional elegance of craft. Against a textured canvas of linen and limestone, light is leveraged to bring dimension and life to the architecture on every level.
Through the radical embrace of nature, guests are greeted by a 16’ tall Australian Brachychiton tree as they enter the double-height entry. The home is organized around a large, outdoor courtyard which creates fluid continuity and access between the indoor and outdoors. From a chandelier of ceramic bells to a locally sourced, custom dining table, every major element has been calibrated to add to timeless composition of the home.
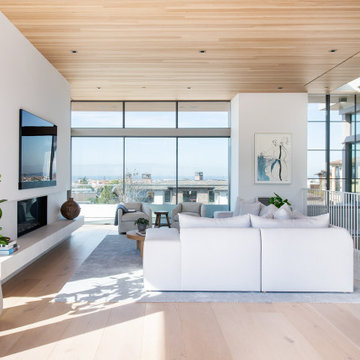 Laney LA, Inc.
This residence represents the dynamic collaboration between artist and architect. The architectural experience seeks to unite the tactile warmth of earth and clay with the compositional elegance of craft. Against a textured canvas of linen and limestone, light is leveraged to bring dimension and life to the architecture on every level.
Through the radical embrace of nature, guests are greeted by a 16’ tall Australian Brachychiton tree as they enter the double-height entry. The home is organized around a large, outdoor courtyard which creates fluid continuity and access between the indoor and outdoors. From a chandelier of ceramic bells to a locally sourced, custom dining table, every major element has been calibrated to add to timeless composition of the home.
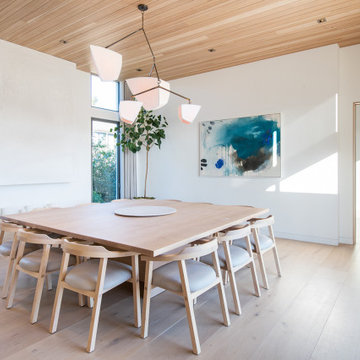 Laney LA, Inc.
This residence represents the dynamic collaboration between artist and architect. The architectural experience seeks to unite the tactile warmth of earth and clay with the compositional elegance of craft. Against a textured canvas of linen and limestone, light is leveraged to bring dimension and life to the architecture on every level.
Through the radical embrace of nature, guests are greeted by a 16’ tall Australian Brachychiton tree as they enter the double-height entry. The home is organized around a large, outdoor courtyard which creates fluid continuity and access between the indoor and outdoors. From a chandelier of ceramic bells to a locally sourced, custom dining table, every major element has been calibrated to add to timeless composition of the home.
 Laney LA, Inc.
This residence represents the dynamic collaboration between artist and architect. The architectural experience seeks to unite the tactile warmth of earth and clay with the compositional elegance of craft. Against a textured canvas of linen and limestone, light is leveraged to bring dimension and life to the architecture on every level.
Through the radical embrace of nature, guests are greeted by a 16’ tall Australian Brachychiton tree as they enter the double-height entry. The home is organized around a large, outdoor courtyard which creates fluid continuity and access between the indoor and outdoors. From a chandelier of ceramic bells to a locally sourced, custom dining table, every major element has been calibrated to add to timeless composition of the home.
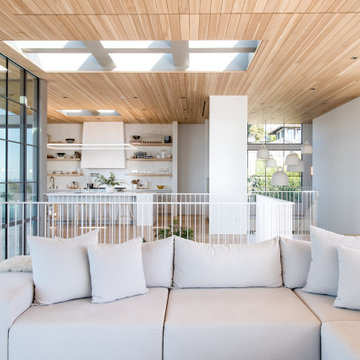 Laney LA, Inc.
This residence represents the dynamic collaboration between artist and architect. The architectural experience seeks to unite the tactile warmth of earth and clay with the compositional elegance of craft. Against a textured canvas of linen and limestone, light is leveraged to bring dimension and life to the architecture on every level.
Through the radical embrace of nature, guests are greeted by a 16’ tall Australian Brachychiton tree as they enter the double-height entry. The home is organized around a large, outdoor courtyard which creates fluid continuity and access between the indoor and outdoors. From a chandelier of ceramic bells to a locally sourced, custom dining table, every major element has been calibrated to add to timeless composition of the home.
 Laney LA, Inc.
This residence represents the dynamic collaboration between artist and architect. The architectural experience seeks to unite the tactile warmth of earth and clay with the compositional elegance of craft. Against a textured canvas of linen and limestone, light is leveraged to bring dimension and life to the architecture on every level.
Through the radical embrace of nature, guests are greeted by a 16’ tall Australian Brachychiton tree as they enter the double-height entry. The home is organized around a large, outdoor courtyard which creates fluid continuity and access between the indoor and outdoors. From a chandelier of ceramic bells to a locally sourced, custom dining table, every major element has been calibrated to add to timeless composition of the home.
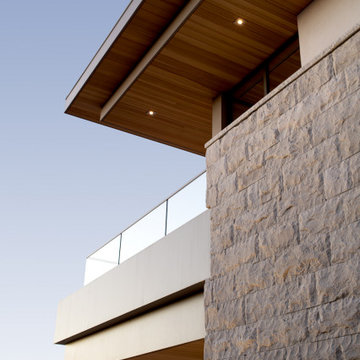 Laney LA, Inc.
This residence represents the dynamic collaboration between artist and architect. The architectural experience seeks to unite the tactile warmth of earth and clay with the compositional elegance of craft. Against a textured canvas of linen and limestone, light is leveraged to bring dimension and life to the architecture on every level.
Through the radical embrace of nature, guests are greeted by a 16’ tall Australian Brachychiton tree as they enter the double-height entry. The home is organized around a large, outdoor courtyard which creates fluid continuity and access between the indoor and outdoors. From a chandelier of ceramic bells to a locally sourced, custom dining table, every major element has been calibrated to add to timeless composition of the home.

 Deering Design Studio, Inc.
Deering Design Studio, Inc.
Trendy enclosed and formal concrete floor living room photo in Seattle with gray walls, a standard fireplace, a tile fireplace and no tv
Trendy enclosed and formal concrete floor living room photo in Seattle with gray walls, a standard fireplace, a tile fireplace and no tv
 Laney LA, Inc.
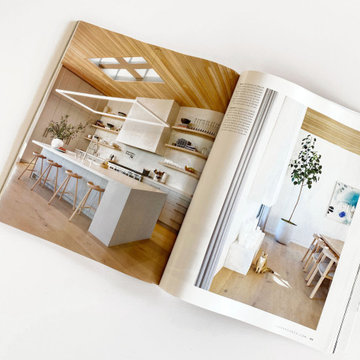
This residence represents the dynamic collaboration between artist and architect. The architectural experience seeks to unite the tactile warmth of earth and clay with the compositional elegance of craft. Against a textured canvas of linen and limestone, light is leveraged to bring dimension and life to the architecture on every level.
Through the radical embrace of nature, guests are greeted by a 16’ tall Australian Brachychiton tree as they enter the double-height entry. The home is organized around a large, outdoor courtyard which creates fluid continuity and access between the indoor and outdoors. From a chandelier of ceramic bells to a locally sourced, custom dining table, every major element has been calibrated to add to timeless composition of the home.

 Building Designers Association of Australia
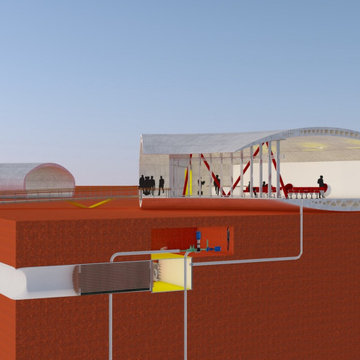
In the middle of the Australian desert this airport for a gold mine is designed based on three Aboriginal Symbols: Person – represented in the curved shape of the lounge building. Sand Hills – represented by the sitting area. Boomerang – shown in the parking and represented by the coming and going of passengers between the parking area and mine village. Additional, internally the building represents the interior of an airplane. After a useful life serving the mining community, the building can be disassembled into 38 similar pieces of thermally insulated pre-stressed concrete. In addition, the macro truss made from steel is easily movable to another site to restart a new service cycle. The structure is a self-supporting structure (without the use of columns), is removable, includes non-fixed portable interiors (including bathrooms) and can be 90% recycled for new use. For the environmental performance, the lounge is designed to not produce sewage. It is achieved by using a system of dry toilets, the energy will be taken from solar panels with ClearVue PV technology located in the double-glazed curtain wall. A ‘Canadian well’ merged with air cooling by a pressure change will be used to generate passive ventilation with the benefit of producing no greenhouse gases. The concrete will not be painted but instead hardeners will be used for the floor. The doors will be "Trend Windows Low E Glass Sliding door" rated at no air infiltration for airflow through a closed door.
 Building Designers Association of Australia
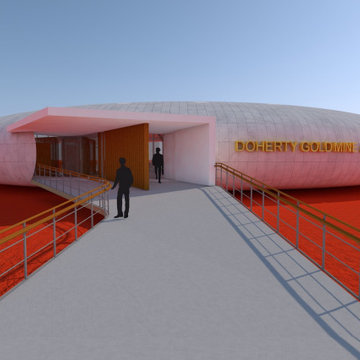
In the middle of the Australian desert this airport for a gold mine is designed based on three Aboriginal Symbols: Person – represented in the curved shape of the lounge building. Sand Hills – represented by the sitting area. Boomerang – shown in the parking and represented by the coming and going of passengers between the parking area and mine village. Additional, internally the building represents the interior of an airplane. After a useful life serving the mining community, the building can be disassembled into 38 similar pieces of thermally insulated pre-stressed concrete. In addition, the macro truss made from steel is easily movable to another site to restart a new service cycle. The structure is a self-supporting structure (without the use of columns), is removable, includes non-fixed portable interiors (including bathrooms) and can be 90% recycled for new use. For the environmental performance, the lounge is designed to not produce sewage. It is achieved by using a system of dry toilets, the energy will be taken from solar panels with ClearVue PV technology located in the double-glazed curtain wall. A ‘Canadian well’ merged with air cooling by a pressure change will be used to generate passive ventilation with the benefit of producing no greenhouse gases. The concrete will not be painted but instead hardeners will be used for the floor. The doors will be "Trend Windows Low E Glass Sliding door" rated at no air infiltration for airflow through a closed door.
 Building Designers Association of Australia
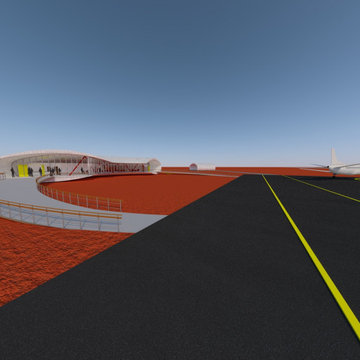
In the middle of the Australian desert this airport for a gold mine is designed based on three Aboriginal Symbols: Person – represented in the curved shape of the lounge building. Sand Hills – represented by the sitting area. Boomerang – shown in the parking and represented by the coming and going of passengers between the parking area and mine village. Additional, internally the building represents the interior of an airplane. After a useful life serving the mining community, the building can be disassembled into 38 similar pieces of thermally insulated pre-stressed concrete. In addition, the macro truss made from steel is easily movable to another site to restart a new service cycle. The structure is a self-supporting structure (without the use of columns), is removable, includes non-fixed portable interiors (including bathrooms) and can be 90% recycled for new use. For the environmental performance, the lounge is designed to not produce sewage. It is achieved by using a system of dry toilets, the energy will be taken from solar panels with ClearVue PV technology located in the double-glazed curtain wall. A ‘Canadian well’ merged with air cooling by a pressure change will be used to generate passive ventilation with the benefit of producing no greenhouse gases. The concrete will not be painted but instead hardeners will be used for the floor. The doors will be "Trend Windows Low E Glass Sliding door" rated at no air infiltration for airflow through a closed door.
1