
Search results for "Beginnen" in Home Design Ideas

 Jen Chu Design
Jen Chu
Urban u-shaped open concept kitchen photo in Portland with a farmhouse sink, flat-panel cabinets, green cabinets, wood countertops, beige backsplash, subway tile backsplash and stainless steel appliances
Urban u-shaped open concept kitchen photo in Portland with a farmhouse sink, flat-panel cabinets, green cabinets, wood countertops, beige backsplash, subway tile backsplash and stainless steel appliances
 Caroline Sharpnack
Photo: Caroline Sharpnack © 2018 Houzz
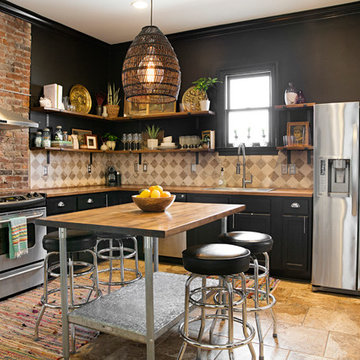
Example of an eclectic l-shaped brown floor kitchen design in Nashville with a drop-in sink, recessed-panel cabinets, black cabinets, wood countertops, beige backsplash, stainless steel appliances, an island and brown countertops
Example of an eclectic l-shaped brown floor kitchen design in Nashville with a drop-in sink, recessed-panel cabinets, black cabinets, wood countertops, beige backsplash, stainless steel appliances, an island and brown countertops

Find the right local pro for your project
 ShapeMotion Media Service
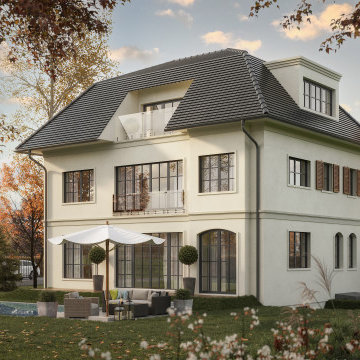
Entdecken Sie eine Welt architektonischer Schönheit mit diesen atemberaubenden Außenvisualisierungen von Doppelhäusern. Egal, ob Sie Ihr Traumhaus entwerfen oder Inspiration suchen, diese Bilder werden Ihre Kreativität anregen. Von modernen Wunderwerken bis hin zu klassischer Eleganz – entdecken Sie eine vielfältige Auswahl an Designs, die das Potenzial von Doppelhäusern unterstreichen. Lassen Sie sich von diesen fesselnden Bildern dabei unterstützen, Ihren eigenen Raum in ein Meisterwerk zu verwandeln. Werten Sie Ihr Wohndesign mit diesen inspirierenden Außenvisualisierungen auf und verwirklichen Sie Ihren Traum. Pinne sie jetzt, um deine Reise zum perfekten Doppelhaus zu beginnen.

 SHM Architects
Photography: Dan Piassick
Transitional dark wood floor hallway photo in Dallas with white walls
Transitional dark wood floor hallway photo in Dallas with white walls
 cobykane
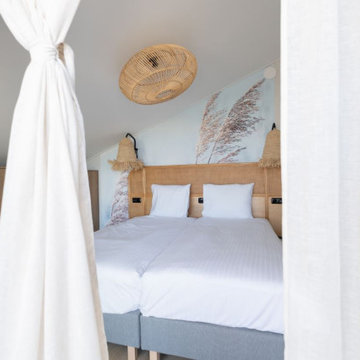
Sind Sie auf der Suche nach einer Neubau-Freizeitunterkunft in Friesland? Das Soal Beach Resort bietet eine fantastische Auswahl an Neubau-Wohnungen und Ferienhäusern. Der Bau von 28 Wohnungen (Phase 1) hat 2022 begonnen. Die Wohnungen wurden 2023 fertiggestellt. Die Wohnungen sind auf drei Gebäude aufgeteilt. Nach der Fertigstellung von Phase 1 wird das Soal Beach Resort in einer späteren Phase mit dem Bau neuer Ferienunterkünfte in Friesland beginnen. Die Wohnungen und Ferienhäuser befinden sich im wunderschönen Soal Beach Resort und liegen direkt am IJsselmeer. Kurz gesagt: Ein idealer Ort, um in eine Neubau-Ferienunterkunft in Friesland zu investieren. Für weitere Einzelheiten besuchen Sie: https://www.soalimmobilien.de/neubau-unterkunft-in-friesland-kaufen

 Prentiss Balance Wickline Architects
Photography: Steve Keating
In the "Valley" artist's studio, a large, open main space allows plenty of room to work on pieces of all sizes. A long white wall can function as a gallery or blank backdrop, as needed.

 User
UserThis is an organic Lime Wash done with a true lime wash product as opposed to a brick mortar or concrete that is often seen on new houses. This product can be applied as a solid coating making the surface completely white, or can be applied and "washed off" in many artistic ways, as seen here. If you hate your brick or just want something unique this is a great option!
Photo credit: Jeff Murrey

 Warm Timber Saunas & Wine Cellars
This previously unused attic space is now a sauna/yoga room. The left sauna wall follows the attic rafters down diagonally to allow a wider space for leg room on the twin sauna benches.

 Villa & Mission Imports
Mexican Pavers in a Rivera and San Felipe Shape. Corona pavers are available at Villa and Mission Imports.
Sealer as well.
Patio - large mediterranean backyard brick patio idea in San Diego with a fire pit and no cover
Patio - large mediterranean backyard brick patio idea in San Diego with a fire pit and no cover

 Spire North
Tucked away in the backwoods of Torch Lake, this home marries “rustic” with the sleek elegance of modern. The combination of wood, stone and metal textures embrace the charm of a classic farmhouse. Although this is not your average farmhouse. The home is outfitted with a high performing system that seamlessly works with the design and architecture.
The tall ceilings and windows allow ample natural light into the main room. Spire Integrated Systems installed Lutron QS Wireless motorized shades paired with Hartmann & Forbes windowcovers to offer privacy and block harsh light. The custom 18′ windowcover’s woven natural fabric complements the organic esthetics of the room. The shades are artfully concealed in the millwork when not in use.
Spire installed B&W in-ceiling speakers and Sonance invisible in-wall speakers to deliver ambient music that emanates throughout the space with no visual footprint. Spire also installed a Sonance Landscape Audio System so the homeowner can enjoy music outside.
Each system is easily controlled using Savant. Spire personalized the settings to the homeowner’s preference making controlling the home efficient and convenient.

 contact7524
This stained glass window was created as part of our signature Aspen Stained Glass line. These windows look beautiful in cottage style or contemporary homes and are a great way for outdoor enthusiasts to celebrate their love of nature. The textured appearance of the glass provides the homeowners with a high level of privacy and comfort.


 Village Home Stores
Full-overlay Rustic Beech cabinets in the "Charleston" door style and "Briarwood" finish.
Village Home Stores
Example of a large mountain style kitchen design in Chicago
Example of a large mountain style kitchen design in Chicago



 projectkj
Self
Inspiration for a small modern wooden straight staircase remodel in Louisville with wooden risers
Inspiration for a small modern wooden straight staircase remodel in Louisville with wooden risers

 Stonebridge Mosaics
A beautiful design of Thassos and Mother of Pearl in a very unique shade of blue!
Minimalist bathroom photo in New York
Minimalist bathroom photo in New York

 Bloomington Carpet One
Beautiful custom runner to match the unique measurements of this staircase.
Small wooden curved staircase photo in Minneapolis with wooden risers
Small wooden curved staircase photo in Minneapolis with wooden risers

 The Bodily Works
Example of a mid-sized transitional enclosed carpeted and beige floor home theater design in Salt Lake City with gray walls and a wall-mounted tv


1