
Search results for "Benedict" in Home Design Ideas

 A.S.D. Interiors - Shirry Dolgin, Owner
Trendy dark wood floor bedroom photo in Los Angeles with gray walls and no fireplace


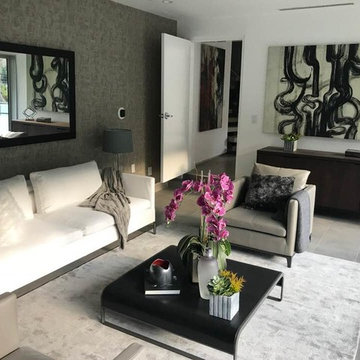
 Virginie Boinot Design
den of the bachelor house on Benedict canyon
Family room - mid-sized modern porcelain tile and gray floor family room idea in Los Angeles with a bar and white walls
Family room - mid-sized modern porcelain tile and gray floor family room idea in Los Angeles with a bar and white walls
Find the right local pro for your project
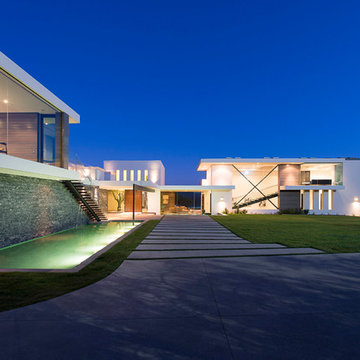


 Whipple Russell Architects
Benedict Canyon Beverly Hills modern home covered parking garage & studio above. Photo by William MacCollum.
Large minimalist attached three-car garage photo in Los Angeles
Large minimalist attached three-car garage photo in Los Angeles
 Azul Interiors & Renovations
Jack Brennan

Example of a small transitional l-shaped wet bar design in Los Angeles with an undermount sink, flat-panel cabinets, distressed cabinets and concrete countertops
Example of a small transitional l-shaped wet bar design in Los Angeles with an undermount sink, flat-panel cabinets, distressed cabinets and concrete countertops
 Whipple Russell Architects

Benedict Canyon Beverly Hills modern luxury mansion. Photo by William MacCollum.
Example of a huge minimalist white two-story mixed siding flat roof design in Los Angeles with a white roof
Example of a huge minimalist white two-story mixed siding flat roof design in Los Angeles with a white roof
 Whipple Russell Architects

Benedict Canyon Beverly Hills luxury modern mansion exterior & entrance. Photo by William MacCollum.
Front door - huge modern tray ceiling front door idea in Los Angeles with white walls and a dark wood front door
Front door - huge modern tray ceiling front door idea in Los Angeles with white walls and a dark wood front door
 Whipple Russell Architects

Benedict Canyon Beverly Hills luxury home modern open plan kitchen. Photo by William MacCollum.
Huge minimalist galley gray floor and tray ceiling open concept kitchen photo in Los Angeles with an island and white countertops
Huge minimalist galley gray floor and tray ceiling open concept kitchen photo in Los Angeles with an island and white countertops

 Whipple Russell Architects
Benedict Canyon Beverly Hills modern mansion viewed from the guest house studio. Photo by William MacCollum.
Guesthouse - huge modern detached guesthouse idea in Los Angeles
Guesthouse - huge modern detached guesthouse idea in Los Angeles
 Whipple Russell Architects
Benedict Canyon Beverly Hills modern architectural mansion exterior. Photo by William MacCollum.
Huge trendy white two-story mixed siding flat roof photo in Los Angeles with a white roof
Huge trendy white two-story mixed siding flat roof photo in Los Angeles with a white roof
 Whipple Russell Architects
Benedict Canyon Beverly Hills luxury modern mansion exterior & entrance. Photo by William MacCollum.
Huge contemporary white two-story mixed siding flat roof idea in Los Angeles with a white roof
Huge contemporary white two-story mixed siding flat roof idea in Los Angeles with a white roof
 Whipple Russell Architects
Benedict Canyon Beverly Hills modern home backyard swimming pool & entertainment terrace. Photo by William MacCollum.
Example of a huge minimalist backyard tile and rectangular infinity pool landscaping design in Los Angeles
Example of a huge minimalist backyard tile and rectangular infinity pool landscaping design in Los Angeles
 Whipple Russell Architects
Benedict Canyon Beverly Hills modern home with indoor outdoor design & sliding glass pocket walls. Photo by William MacCollum.
Example of a huge minimalist formal and open concept gray floor and tray ceiling living room design in Los Angeles with white walls
Example of a huge minimalist formal and open concept gray floor and tray ceiling living room design in Los Angeles with white walls
 Whipple Russell Architects
Benedict Canyon Beverly Hills modern mansion landscaped driveway entrance. Photo by William MacCollum.
Example of a huge minimalist white two-story mixed siding flat roof design in Los Angeles with a white roof
Example of a huge minimalist white two-story mixed siding flat roof design in Los Angeles with a white roof
 Whipple Russell Architects
Benedict Canyon Beverly Hills luxury home modern indoor outdoor entry pond. Photo by William MacCollum.
Inspiration for a small modern front yard rectangular aboveground pool fountain remodel in Los Angeles
Inspiration for a small modern front yard rectangular aboveground pool fountain remodel in Los Angeles
 Whipple Russell Architects
Benedict Canyon Beverly Hills luxury mansion modern architectural exterior. Photo by William MacCollum.
Example of a huge minimalist white two-story mixed siding flat roof design in Los Angeles with a white roof
Example of a huge minimalist white two-story mixed siding flat roof design in Los Angeles with a white roof
 Whipple Russell Architects
Benedict Canyon Beverly Hills luxury home modern living room with indoor pond. Photo by William MacCollum.
Living room - huge modern formal and open concept gray floor and tray ceiling living room idea in Los Angeles with white walls
Living room - huge modern formal and open concept gray floor and tray ceiling living room idea in Los Angeles with white walls
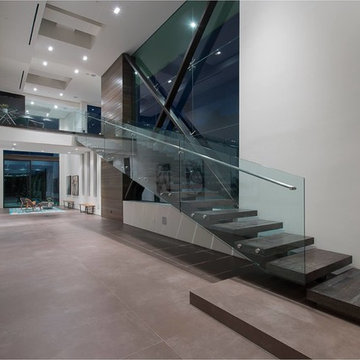 Whipple Russell Architects
Benedict Canyon Beverly Hills luxury home modern open volume interior with stairway & double height glass walls. Photo by William MacCollum.
Huge minimalist wooden floating open and glass railing staircase photo in Los Angeles
Huge minimalist wooden floating open and glass railing staircase photo in Los Angeles
1