
Search results for "Buddhist" in Home Design Ideas

Find the right local pro for your project

 Gardner Architects LLC
Photography by Ken Wyner
2101 Connecticut Avenue (c.1928), an 8-story brick and limestone Beaux Arts style building with spacious apartments, is said to have been “the finest apartment house to appear in Washington between the two World Wars.” (James M. Goode, Best Addresses, 1988.) As advertised for rent in 1928, the apartments were designed “to incorporate many details that would aid the residents in establishing a home atmosphere, one possessing charm and dignity usually found only in a private house… the character and tenancy (being) assured through careful selection of guests.” Home to Senators, Ambassadors, a Vice President and a Supreme Court Justice as well as numerous Washington socialites, the building still stands as one of the undisputed “best addresses” in Washington, DC.)
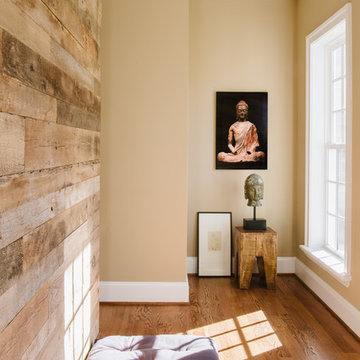
So well laid-out was this gracious 3,000 sf apartment that the basic floor plan remains unchanged from the original architect’s 1927 design. The organizing feature was, and continues to be, the grand “gallery” space in the center of the unit. Every room in the apartment can be accessed via the gallery, thus preserving it as the centerpiece of the “charm and dignity” which the original design intended. Programmatic modifications consisted of the addition of a small powder room off of the foyer, and the conversion of a corner “sun room” into a room for meditation and study. The apartment received a thorough updating of all systems, services and finishes, including a new kitchen and new bathrooms, several new built-in cabinetry units, and the consolidation of numerous small closets and passageways into more accessible and efficient storage spaces.

 Solanna Design & Development
Our zen, spa style bathroom adorned with buddhist art is perfect for relaxing after a hectic week!
Home project uses warm brown surfaces and extensive glass to create an open layout. The photograph shows an oval soaking tub, a long double vanity, glass shower enclosures, a separate makeup station, circular mirrors, cylindrical sconces, pale wood-look cabinetry, and large-format floor and wall tile. Windows frame leafy views, bringing natural light into the generous room and balancing its earthy palette with a fresh indoor-outdoor connection.

 Prime 1 Builders
This project won in the 2013 Builders Association of Metropolitan Pittsburgh Housing Excellence Award for Best Urban Renewal Renovation Project. The glass bowl was made in the glass studio owned by the owner which is adjacent to the residence. The mirror is a repurposed window. The door is repurposed from a boarding house.
George Mendel

 Woodson & Rummerfield's House of Design
Outdoor custom made cabana with fully contained electrical, heating, fountain and A/V.


 Freyer Collaborative Architects
Trendy living room library photo in New York with white walls, no fireplace and no tv


 User
UserYellow bedside tables highlight the bedroom.
Small trendy loft-style carpeted bedroom photo in San Francisco with gray walls
Small trendy loft-style carpeted bedroom photo in San Francisco with gray walls

 LandCrafters, LLC
The raked garden has been a area for our client to dabble with various raking designs in the gravel.
Inspiration for a large asian shade backyard gravel garden path in Milwaukee.
Inspiration for a large asian shade backyard gravel garden path in Milwaukee.


 Ki Arts
The home-office includes a built-in flat wall monitor to use for long distance conferences and a computer area seen at the right edge of the photo. Both the center table and the computer desk can be hydraulically lowered into the rectangular recess (horikotatsu) in the floor beneath them. When the table and desk are raised, these recesses provide leg room when sitting on the floor.

 Leslie Driscoll Design
Antique Buddhist temple bell with custom base designed by the client.
Example of a mid-sized trendy light wood floor living room design in New York with beige walls
Example of a mid-sized trendy light wood floor living room design in New York with beige walls

 Mittendorf Quality Construction
Inspiration for a rustic brown one-story wood gable roof remodel in Seattle

 Kaiser Gardens
This is a California xeriscape succulent garden. Clients wanted color and texture with drought-resistant plant materials. They enjoy garden sculptures, so we included a Buddha and a Roman bust planted with succulents. The previous owners of the property left behind some old San Francisco cobblestones, which we incorporated into the new design, using them as garden steps.
We built low, raised beds out of stone, also existing on the property, and used containers along steps and against existing concrete walls to soften the hard surfaces.

 Spectrum Interior Design, Inc.
Large traditional beige two-story stucco exterior home idea in San Francisco
1