
Search results for "Catalyst" in Home Design Ideas
 Catalyst Construction, Inc
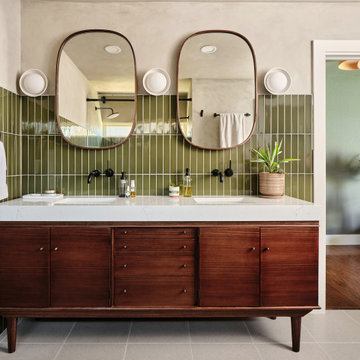
A midcentury-inspired bathroom featuring a double vanity with rich wood cabinetry, quartz countertop, and vertical green tile backsplash. Oval mirrors and matte black fixtures add a modern touch, while natural light and greenery bring warmth and balance to the design.

 Catalyst Architects, LLC
catalyst architects
Great room - rustic dark wood floor great room idea in Charleston with beige walls, a two-sided fireplace and a stone fireplace
Great room - rustic dark wood floor great room idea in Charleston with beige walls, a two-sided fireplace and a stone fireplace

 Catalyst Construction & Remodeling
Inspiration for a transitional alcove bathtub remodel in San Diego with gray walls, a console sink, flat-panel cabinets and white cabinets
Find the right local pro for your project
 Catalyst Architects, LLC
Gregory Butler – Prime Folio, Inc
Example of a beach style family room design in Charleston
Example of a beach style family room design in Charleston

 Dayton Homearama
Inspiration for a coastal l-shaped medium tone wood floor and brown floor kitchen remodel with a farmhouse sink, recessed-panel cabinets, white cabinets, beige backsplash, subway tile backsplash, stainless steel appliances and an island
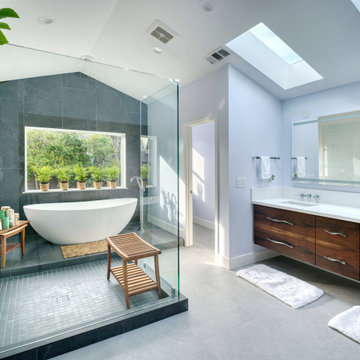

 Catalyst Architects, LLC
photography by Greg Butler
Family room - farmhouse open concept gray floor family room idea with white walls and a wall-mounted tv
Family room - farmhouse open concept gray floor family room idea with white walls and a wall-mounted tv
 Catalyst Architects, LLC
Gregory Butler – Prime Folio, Inc
Pool - coastal rectangular pool idea in Charleston
Pool - coastal rectangular pool idea in Charleston
 Catalyst Architects, LLC
Gregory Butler – Prime Folio, Inc
Inspiration for a coastal pool remodel in Charleston with decking
Inspiration for a coastal pool remodel in Charleston with decking
 Catalyst Architects, LLC
Greg Butler
Inspiration for a transitional medium tone wood floor and brown floor living room remodel with blue walls, a standard fireplace and a wall-mounted tv
Inspiration for a transitional medium tone wood floor and brown floor living room remodel with blue walls, a standard fireplace and a wall-mounted tv

 Catalyst Architects, LLC
Greg Butler
Trendy l-shaped gray floor kitchen photo with an undermount sink, flat-panel cabinets, white cabinets, gray backsplash, stone slab backsplash, stainless steel appliances, an island and gray countertops
Trendy l-shaped gray floor kitchen photo with an undermount sink, flat-panel cabinets, white cabinets, gray backsplash, stone slab backsplash, stainless steel appliances, an island and gray countertops

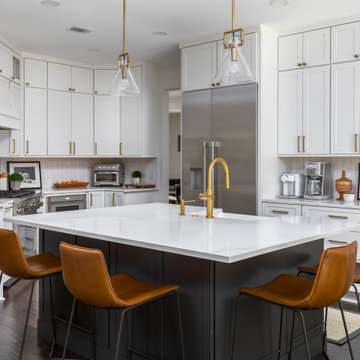
 Catalyst Architects, LLC
Gregory Butler – Prime Folio, Inc
Inspiration for a coastal open concept medium tone wood floor living room remodel in Charleston with beige walls and a wall-mounted tv
Inspiration for a coastal open concept medium tone wood floor living room remodel in Charleston with beige walls and a wall-mounted tv
 Catalyst Architects, LLC
Gregory Butler – Prime Folio, Inc
Kitchen - coastal u-shaped kitchen idea in Charleston with an undermount sink, raised-panel cabinets, white cabinets, gray backsplash and stainless steel appliances
Kitchen - coastal u-shaped kitchen idea in Charleston with an undermount sink, raised-panel cabinets, white cabinets, gray backsplash and stainless steel appliances
 Catalyst Architects, LLC
Gregory Butler – Prime Folio, Inc
Inspiration for a coastal beige two-story exterior home remodel in Charleston with a hip roof
Inspiration for a coastal beige two-story exterior home remodel in Charleston with a hip roof
 Catalyst Architects, LLC
Gregory Butler – Prime Folio, Inc
Beach style bedroom photo in Charleston with gray walls
Beach style bedroom photo in Charleston with gray walls
 Catalyst Architects, LLC
Photo by Greg Butler - Prime Folio Inc.
Example of a beach style white three-story exterior home design in Charleston
Example of a beach style white three-story exterior home design in Charleston
 Catalyst Construction, Inc
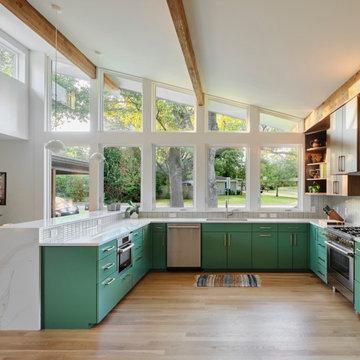
Plenty of natural light in this Mid-century Modern beauty!
Example of a large 1950s u-shaped light wood floor, brown floor and vaulted ceiling eat-in kitchen design in Austin with an undermount sink, flat-panel cabinets, green cabinets, quartzite countertops, white backsplash, ceramic backsplash, stainless steel appliances, a peninsula and white countertops
Example of a large 1950s u-shaped light wood floor, brown floor and vaulted ceiling eat-in kitchen design in Austin with an undermount sink, flat-panel cabinets, green cabinets, quartzite countertops, white backsplash, ceramic backsplash, stainless steel appliances, a peninsula and white countertops
1