
Search results for "Composing" in Home Design Ideas
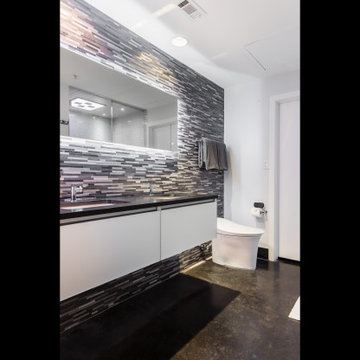
 The Renowned Group
Amazing condo bathroom remodel featuring Kohler top of the line fixtures and accessories.
Inspiration for a mid-sized modern bathroom remodel in Dallas
Inspiration for a mid-sized modern bathroom remodel in Dallas
Find the right local pro for your project
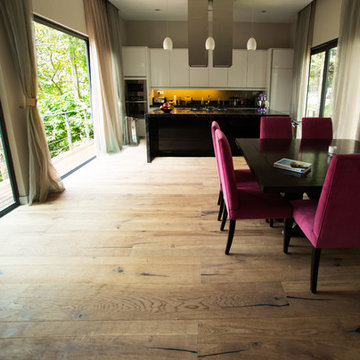
 Urban Floor
BACH TCC-298-BA
This 11.5" matte cured oil finished engineered hardwood flooring is composed of oak with a 5/8” thickness capable of handling heavy foot traffic.
 The Wall units
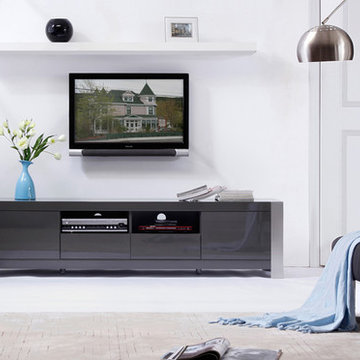
Add the Composer Collection into your room and experience luxury furnishings in its purest form. Setting the standard for luxury, the B-Modern Composer Grey High-Gloss TV Stand has state-of-the-art slow-closing cabinet doors and drawers with commercial grade stainless steel legs. The TV stand has two component shelves with easy wiring access for the ultimate functionality. The Composer will create a new perspective on modern entertainment with smooth white high-gloss finish complimented with brushed stainless steel legs.
Dimensions:
TV Stand: 79" L x 20" W x 19.25" H
Free shipping US
www.thewallunits.com/listing/modern-tv-stands
 The Wall units
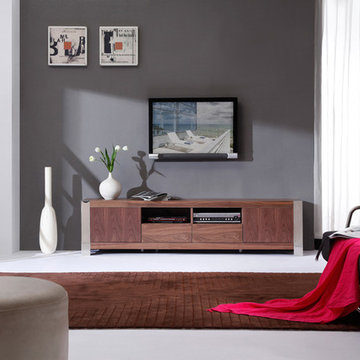
The Composer will create a new perspective on modern entertainment with light walnut veneer finish and geometric wood grain patterns complimented with polished stainless steel legs. Add the Composer Collection into your room and experience luxury furnishings in its purest form. Setting the standard for luxury, the B-Modern Composer Light Walnut Veneer TV Stand has state-of-the-art slow-closing cabinet doors and drawers with commercial grade stainless steel legs. The TV stand has two component shelves with easy wiring access for the ultimate functionality.
Dimensions:
TV Stand: 79" L x 20" W x 19.25" H
Free shipping US
www.thewallunits.com/listing/modern-tv-stands
 Urban Floor
BACH TCC-298-BA
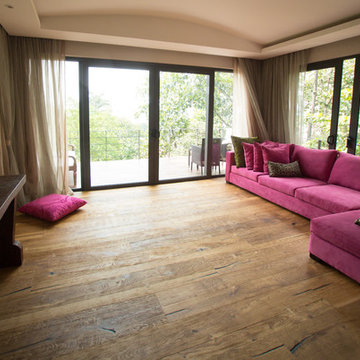
This 11.5" matte cured oil finished engineered hardwood flooring is composed of oak with a 5/8” thickness capable of handling heavy foot traffic.
 The Renowned Group
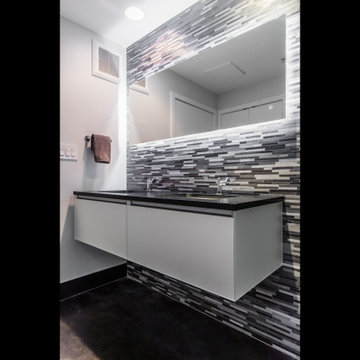
Amazing condo bathroom remodel featuring Kohler top of the line fixtures and accessories.
Mid-sized minimalist bathroom photo in Dallas
Mid-sized minimalist bathroom photo in Dallas
 The Renowned Group
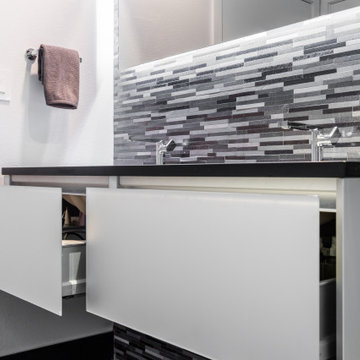
Amazing condo bathroom remodel featuring Kohler top of the line fixtures and accessories.
Inspiration for a mid-sized modern bathroom remodel in Dallas
Inspiration for a mid-sized modern bathroom remodel in Dallas
 The Renowned Group
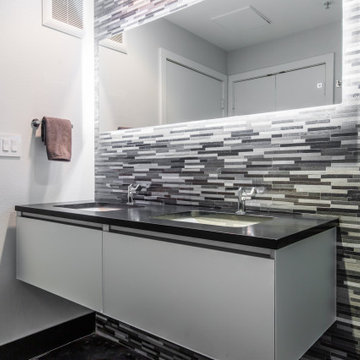
Amazing condo bathroom remodel featuring Kohler top of the line fixtures and accessories.
Example of a mid-sized minimalist bathroom design in Dallas
Example of a mid-sized minimalist bathroom design in Dallas
 Modern Furniture Bay
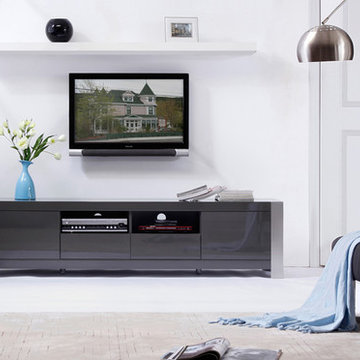
Featuring state-of-the-art slow-closing cabinet doors and drawers with commercial grade stainless steel legs, two component shelves with easy wiring access, Composer TV stand improves the settings of any entertainment area, while providing storage for all media equipment.
From www.modernfurniturebay.com
 Modern Furniture Bay
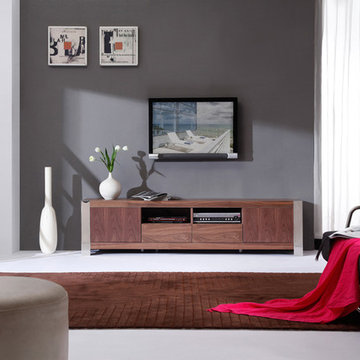
Create a new perspective on modern entertainment with Composer TV Stand made with walnut veneer, geometric wood grain patterns, and polished stainless steel legs. TV Stand has state-of-the-art slow-closing cabinet doors and drawers with commercial grade stainless steel legs, two component shelves with easy wiring access for the ultimate convenience.
From www.modernfurniturebay.com
 The Renowned Group
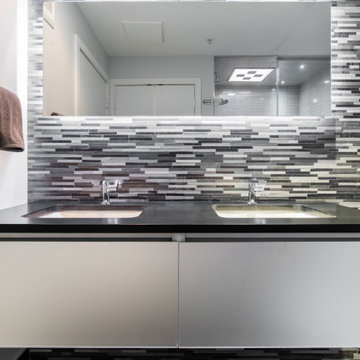
Amazing condo bathroom remodel featuring Kohler top of the line fixtures and accessories.
Inspiration for a mid-sized modern bathroom remodel in Dallas
Inspiration for a mid-sized modern bathroom remodel in Dallas
 Modern Furniture Bay
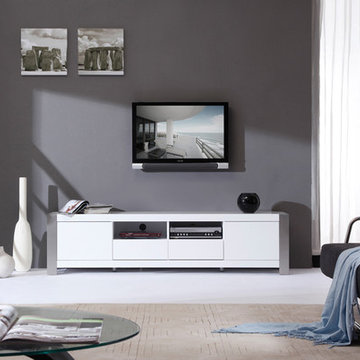
Composer TV Stand features glossy white surfaces, and polished stainless steel legs. TV Stand has state-of-the-art slow-closing cabinet doors and drawers with commercial grade stainless steel legs, two component shelves with easy wiring access.
From www.modernfurniturebay.com
 BA Furniture Stores
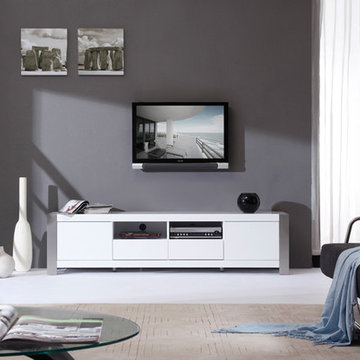
Setting the standard for luxury, the B-Modern Composer TV Stand has state-of-the-art slow-closing cabinet doors and drawers with commercial grade stainless steel legs. The TV stand has two component shelves with easy wiring access for the ultimate functionality. The Composer will create a new perspective on modern entertainment with smooth white high-gloss finish complimented with brushed stainless steel legs.
https://www.ba-stores.com/product/b-modern-composer-white-high-gloss-tv-stand
 Urban Floor
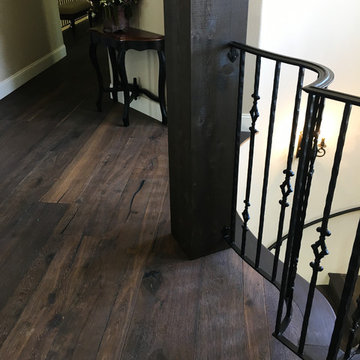
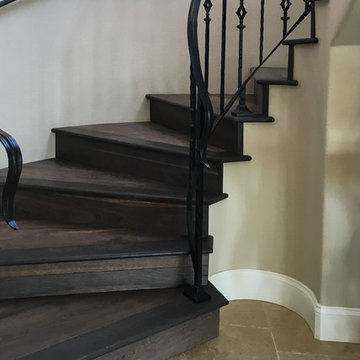
Johannes Brahms began his career as a musician in his youth and rose to prominence as a composer in the latter half of his career. He is often considered the successor to Beethoven. The 11.5” wide Brahms oak hardwood floors feature elegant bowtie pegs, a high color variation, sand blasted and wire brushed. These engineered floors are sturdy enough to handle children and even large pets.
 Urban Floor
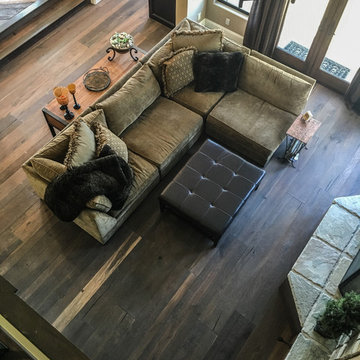
Johannes Brahms began his career as a musician in his youth and rose to prominence as a composer in the latter half of his career. He is often considered the successor to Beethoven. The 11.5” wide Brahms oak hardwood floors feature elegant bowtie pegs, a high color variation, sand blasted and wire brushed. These engineered floors are sturdy enough to handle children and even large pets.
 Urban Floor
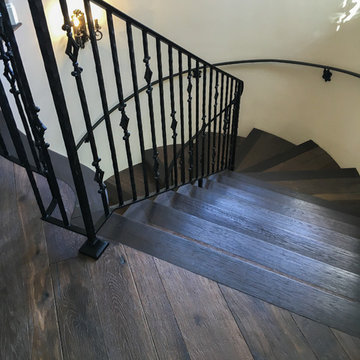
Johannes Brahms began his career as a musician in his youth and rose to prominence as a composer in the latter half of his career. He is often considered the successor to Beethoven. The 11.5” wide Brahms oak hardwood floors feature elegant bowtie pegs, a high color variation, sand blasted and wire brushed. These engineered floors are sturdy enough to handle children and even large pets.
 Urban Floor
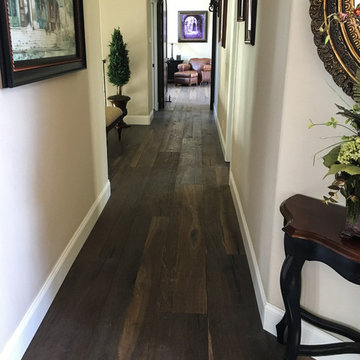
Johannes Brahms began his career as a musician in his youth and rose to prominence as a composer in the latter half of his career. He is often considered the successor to Beethoven. The 11.5” wide Brahms oak hardwood floors feature elegant bowtie pegs, a high color variation, sand blasted and wire brushed. These engineered floors are sturdy enough to handle children and even large pets.
 Urban Floor
Johannes Brahms began his career as a musician in his youth and rose to prominence as a composer in the latter half of his career. He is often considered the successor to Beethoven. The 11.5” wide Brahms oak hardwood floors feature elegant bowtie pegs, a high color variation, sand blasted and wire brushed. These engineered floors are sturdy enough to handle children and even large pets.
1