
Search results for "Cooperative purchasing" in Home Design Ideas

Bedroom and mid-sized elegant boy dark wood floor kids' bedroom photo in New York with multicolored walls

 Thompson Custom Homes
photos by Steve Chenn
Inspiration for a large rustic l-shaped brick floor and beige floor open concept kitchen remodel in Houston with dark wood cabinets, a drop-in sink, shaker cabinets, wood countertops, multicolored backsplash, brick backsplash and two islands
Inspiration for a large rustic l-shaped brick floor and beige floor open concept kitchen remodel in Houston with dark wood cabinets, a drop-in sink, shaker cabinets, wood countertops, multicolored backsplash, brick backsplash and two islands

 Weaver Architects
michael strong
Kids' bedroom - bedroom traditional gender-neutral medium tone wood floor kids' bedroom idea in Jackson with green walls
Kids' bedroom - bedroom traditional gender-neutral medium tone wood floor kids' bedroom idea in Jackson with green walls
Find the right local pro for your project

 Shelby Cooper Photography
Inspiration for a contemporary beige floor dining room remodel in Miami with gray walls

 Nancy Nolan Photography
Nancy Nolan Photography, Tobi Fairley Design
Example of a transitional kitchen design in Little Rock with white backsplash, stone tile backsplash, an island and beige cabinets
Example of a transitional kitchen design in Little Rock with white backsplash, stone tile backsplash, an island and beige cabinets



 Wright Design
Influenced by English Cotswold and French country architecture, this eclectic European lake home showcases a predominantly stone exterior paired with a cedar shingle roof. Interior features like wide-plank oak floors, plaster walls, custom iron windows in the kitchen and great room and a custom limestone fireplace create old world charm. An open floor plan and generous use of glass allow for views from nearly every space and create a connection to the gardens and abundant outdoor living space.
Kevin Meechan / Meechan Architectural Photography

Sponsored
Delaware, OH

Buckeye Basements, Inc.
Central Ohio's Basement Finishing ExpertsBest Of Houzz '13-'21


 Prime 1 Builders
This project won in the 2013 Builders Association of Metropolitan Pittsburgh Housing Excellence Award for Best Urban Renewal Renovation Project. The glass bowl was made in the glass studio owned by the owner which is adjacent to the residence. The mirror is a repurposed window. The door is repurposed from a boarding house.
George Mendel

 Chelsea Building Group
This two-story stunner has a painted brick exterior with dark accents and a pop of copper. The small details add up to create a quintessential french country silhouette, while the interior floor plan meets all of the requirements of a modern family in the city.
Ideally situated in Southpark, the Bridge is a scenic gated community consisting of seven custom homesites, each with its own distinctive character. Build a completely custom home or purchase an existing home designed by our award-winning team. In either case, every Chelsea home is constructed to the highest standards and will meet the exacting Diamond level of Environments for Living.
Credit: Julie Legge


 Matter.
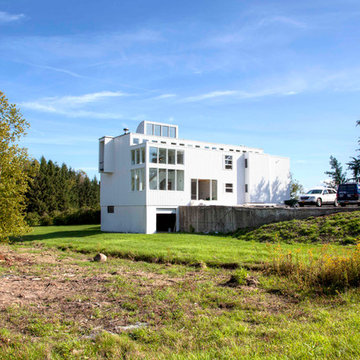
The Cooper-Meier gallery at 246 Updike Road in Ithaca, NY is a project begun in 2011 when Ron and Shelley Cooper contacted Jake Rudin and Erin Pellegrino to work on their recently purchased residence. The house is the design of renowned Cornell alumnus Richard Meier, begun while he was in his final year of school at Cornell. The house was conceived as an apartment and barn to be built upon an existing foundation. The recent renovation includes the design of a large space previously used as tractor storage. It now serves as a home and gallery and will be completed in Spring 2013. The gallery has already opened to the public on October 20th, 2012 with the hopes of continuing the exhibition of both locally and globally renowned artists. In addition to the design work on the gallery, the project also includes the design and fabrication of a stainless steel doorknocker; created to match Meier’s original design.
Photo Credit: Jake Rudin
 Matter.
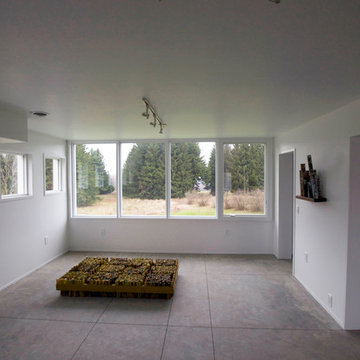
The Cooper-Meier gallery at 246 Updike Road in Ithaca, NY is a project begun in 2011 when Ron and Shelley Cooper contacted Jake Rudin and Erin Pellegrino to work on their recently purchased residence. The house is the design of renowned Cornell alumnus Richard Meier, begun while he was in his final year of school at Cornell. The house was conceived as an apartment and barn to be built upon an existing foundation. The recent renovation includes the design of a large space previously used as tractor storage. It now serves as a home and gallery and will be completed in Spring 2013. The gallery has already opened to the public on October 20th, 2012 with the hopes of continuing the exhibition of both locally and globally renowned artists. In addition to the design work on the gallery, the project also includes the design and fabrication of a stainless steel doorknocker; created to match Meier’s original design.
Photo Credit: Jake Rudin


 Matter.
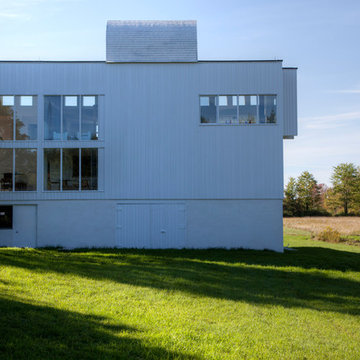
The Cooper-Meier gallery at 246 Updike Road in Ithaca, NY is a project begun in 2011 when Ron and Shelley Cooper contacted Jake Rudin and Erin Pellegrino to work on their recently purchased residence. The house is the design of renowned Cornell alumnus Richard Meier, begun while he was in his final year of school at Cornell. The house was conceived as an apartment and barn to be built upon an existing foundation. The recent renovation includes the design of a large space previously used as tractor storage. It now serves as a home and gallery and will be completed in Spring 2013. The gallery has already opened to the public on October 20th, 2012 with the hopes of continuing the exhibition of both locally and globally renowned artists. In addition to the design work on the gallery, the project also includes the design and fabrication of a stainless steel doorknocker; created to match Meier’s original design.
Photo Credit: Jake Rudin
 Matter.
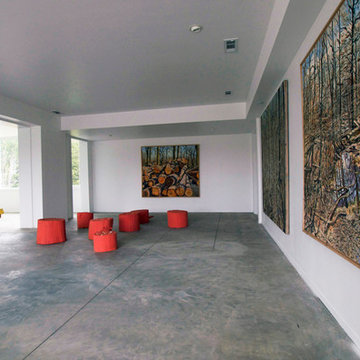
The Cooper-Meier gallery at 246 Updike Road in Ithaca, NY is a project begun in 2011 when Ron and Shelley Cooper contacted Jake Rudin and Erin Pellegrino to work on their recently purchased residence. The house is the design of renowned Cornell alumnus Richard Meier, begun while he was in his final year of school at Cornell. The house was conceived as an apartment and barn to be built upon an existing foundation. The recent renovation includes the design of a large space previously used as tractor storage. It now serves as a home and gallery and will be completed in Spring 2013. The gallery has already opened to the public on October 20th, 2012 with the hopes of continuing the exhibition of both locally and globally renowned artists. In addition to the design work on the gallery, the project also includes the design and fabrication of a stainless steel doorknocker; created to match Meier’s original design.
Photo Credit: Jake Rudin
 Matter.
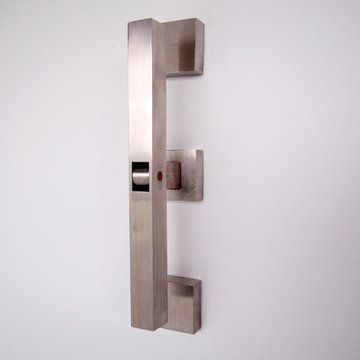
The Cooper-Meier gallery at 246 Updike Road in Ithaca, NY is a project begun in 2011 when Ron and Shelley Cooper contacted Jake Rudin and Erin Pellegrino to work on their recently purchased residence. The house is the design of renowned Cornell alumnus Richard Meier, begun while he was in his final year of school at Cornell. The house was conceived as an apartment and barn to be built upon an existing foundation. The recent renovation includes the design of a large space previously used as tractor storage. It now serves as a home and gallery and will be completed in Spring 2013. The gallery has already opened to the public on October 20th, 2012 with the hopes of continuing the exhibition of both locally and globally renowned artists. In addition to the design work on the gallery, the project also includes the design and fabrication of a stainless steel doorknocker; created to match Meier’s original design.
Photo Credit: Jake Rudin
 Matter.
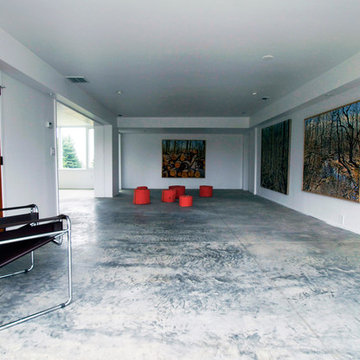
The Cooper-Meier gallery at 246 Updike Road in Ithaca, NY is a project begun in 2011 when Ron and Shelley Cooper contacted Jake Rudin and Erin Pellegrino to work on their recently purchased residence. The house is the design of renowned Cornell alumnus Richard Meier, begun while he was in his final year of school at Cornell. The house was conceived as an apartment and barn to be built upon an existing foundation. The recent renovation includes the design of a large space previously used as tractor storage. It now serves as a home and gallery and will be completed in Spring 2013. The gallery has already opened to the public on October 20th, 2012 with the hopes of continuing the exhibition of both locally and globally renowned artists. In addition to the design work on the gallery, the project also includes the design and fabrication of a stainless steel doorknocker; created to match Meier’s original design.
Photo Credit: Jake Rudin

Sponsored
Sunbury, OH

J.Holderby - Renovations
Franklin County's Leading General Contractors - 2X Best of Houzz!

 Landis Architects | Builders
Michael K. Wilkinson
This apartment is in a 1930’s cooperative building on a complex that is surrounded by trees and gardens. The owner was downsizing from a large home and purchased this property. She wanted to remodel the three-bedroom, two-bath space before she moved in. She wanted the space to reflect her style and create a home base for her two college-age daughters. As with any older buildings, it had a few quirks that our team had to work around. During the 14-week construction timeline, we updated every room in the apartment.

 Interi Furniture
This is one of our old client's villa furniture project, located in the high-end villa area of Rutland, UK. Thanks to the successful cooperation of the last project, after purchasing the new villa, the customer once again chose us to provide customized services when choosing furniture.After receiving the customer's order, we carefully completed all the custom furniture production in early March of this year through careful study of the drawings and meticulous communication with the client.Now all the furniture has arrived at the customer's villa and the installation is complete.
 Interi Furniture
This is one of our old client's villa furniture project, located in the high-end villa area of Rutland, UK. Thanks to the successful cooperation of the last project, after purchasing the new villa, the customer once again chose us to provide customized services when choosing furniture.After receiving the customer's order, we carefully completed all the custom furniture production in early March of this year through careful study of the drawings and meticulous communication with the client.Now all the furniture has arrived at the customer's villa and the installation is complete.
1