
Search results for "Deciding" in Home Design Ideas
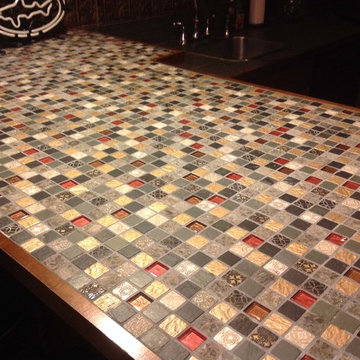
 Arley Wholesale, Inc.
Design: Decidedly Different
Tile: Arley Wholesale, Inc.
Home design - transitional home design idea
Home design - transitional home design idea

 Arley Wholesale - Montgomery
Arley Wholesale
Decidedly Different Interiors
Kitchen - modern kitchen idea in Philadelphia
Kitchen - modern kitchen idea in Philadelphia

 Arley Wholesale - Erie
Arley Wholesale
Decidedly Different Interiors
Inspiration for a transitional bathroom remodel in New York
Inspiration for a transitional bathroom remodel in New York
Find the right local pro for your project
 Arley Wholesale - Montgomery
Arley Wholesale
Decidedly Different Interiors
Example of a minimalist kitchen design in Philadelphia
Example of a minimalist kitchen design in Philadelphia
 Arley Wholesale - Montgomery
Arley Wholesale
Decidedly Different Interiors
Bathroom - transitional bathroom idea in Philadelphia
Bathroom - transitional bathroom idea in Philadelphia
 Arley Wholesale - Montgomery
Arley Wholesale
Decidedly Different Interiors
Example of a transitional kitchen design in Philadelphia
Example of a transitional kitchen design in Philadelphia

 Arley Wholesale - Central NY
Arley Wholesale
Decidedly Different Interiors
Example of a minimalist kitchen design in New York
Example of a minimalist kitchen design in New York

Sponsored
Columbus, OH

Hope Restoration & General Contracting
Columbus Design-Build, Kitchen & Bath Remodeling, Historic Renovations
 Arley Wholesale - Montgomery
Arley Wholesale
Decidedly Different Interiors
Transitional home bar photo in Philadelphia
Transitional home bar photo in Philadelphia


 Arley Wholesale - Montgomery
Arley Wholesale
Decidedly Different Interiors
Bathroom - transitional bathroom idea in Philadelphia
Bathroom - transitional bathroom idea in Philadelphia
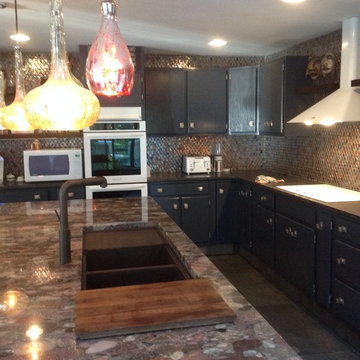
 Arley Wholesale - Northern Bucks County
Arley Wholesale
Decidedly Different Interiors
Example of a transitional home design design in Philadelphia
Example of a transitional home design design in Philadelphia
 Arley Wholesale - Montgomery
Arley Wholesale
Decidedly Different Interiors
Example of a transitional bathroom design in Philadelphia
Example of a transitional bathroom design in Philadelphia
 Arley Wholesale - Montgomery
Arley Wholesale
Decidedly Different Interiors
Inspiration for a transitional bathroom remodel in Philadelphia
Inspiration for a transitional bathroom remodel in Philadelphia
Sponsored
Columbus, OH
Hope Restoration & General Contracting
Columbus Design-Build, Kitchen & Bath Remodeling, Historic Renovations
 Arley Wholesale - Montgomery
Arley Wholesale
Decidedly Different Interiors
Example of a transitional kitchen design in Philadelphia
Example of a transitional kitchen design in Philadelphia

 Arley Wholesale - Rochester
Arley Wholesale
Decidedly Different Interiors
Transitional bathroom photo in New York
Transitional bathroom photo in New York
 Arley Wholesale - Central NY
Arley Wholesale
Decidedly Different Interiors
Example of a transitional bathroom design in New York
Example of a transitional bathroom design in New York

 Arley Wholesale - Albany Tile, Carpet & Rug
Arley Wholesale
Decidedly Different Interiors
Inspiration for a transitional bathroom remodel in Boston
Inspiration for a transitional bathroom remodel in Boston


 Arley Wholesale - North Montgomery
Arley Wholesale
Decidedly Different Interiors
Inspiration for a transitional bathroom remodel in Philadelphia
Inspiration for a transitional bathroom remodel in Philadelphia

1