
Search results for "Enhancement mental" in Home Design Ideas

 Sean Litchfield Photography
Sean Litchfield
Transitional dark wood floor and wainscoting dining room photo in New York with gray walls
Transitional dark wood floor and wainscoting dining room photo in New York with gray walls

 Southwest Fence & Deck, Inc.
Inspiration for a transitional backyard deck remodel in Dallas with a fire pit and a pergola

 Regina Gust Designs
Inspiration for a mediterranean formal beige floor living room remodel in Houston with beige walls and a standard fireplace
Find the right local pro for your project

 Prime 1 Builders
This project won in the 2013 Builders Association of Metropolitan Pittsburgh Housing Excellence Award for Best Urban Renewal Renovation Project. The glass bowl was made in the glass studio owned by the owner which is adjacent to the residence. The mirror is a repurposed window. The door is repurposed from a boarding house.
George Mendel

 Cummings Architecture + Interiors
The team at Cummings Architects is often approached to enhance an otherwise wonderful home by designing a custom kitchen that is both beautiful and functional. Located near Patton Park in Hamilton Massachusetts this charming Victorian had a dated kitchen, mudroom, and waning entry hall that seemed out of place and certainly weren’t providing the owners with the kind of space and atmosphere they wanted. At their initial visit, Mathew made mental sketches of the immediate possibilities – an open, friendly kitchen concept with bright windows to provide a seamless connection to the exterior yard spaces. As the design evolved, additional details were added such as a spacious pantry that tucks smartly under the stair landing and accommodates an impressive collection of culinary supplies. In addition, the front entry, formerly a rather dark and dreary space, was opened up and is now a light-filled hall that welcomes visitors warmly, while maintaining the charm of the original Victorian fabric.
Photo By Eric Roth

 Gappsi
Fireplace built in Saint James, NY by Gappsi.
Custom designed with double mental and arched large fireplace hart, this outdoor fireplace was built with cement blocks and the fire chamber lined with firebricks.
The outside was done with scogli di mare limestone tumbled veneers, and 2 inch coping stones for the metals and caps. The veneers were installed in straight and herringbone detail and dimensional patterns for inlays, sitting walls matching the fireplace were built on both sides to enhance the fireplace and provide additional permanent sitting.
 Alexandra Lauren Interior Design

The fluted paneling on the walls is also acoustically absorbing, and helps hid the black TV. The acoustic dampening of the wall paneling enhances fun for the kids but also some quiet time for Mom. Chill time for all accomplished. Whatever the time spent, the space lends itself to physical and mental calm. When you leave you feel recharged and ready to be back in the light-in bright rooms with other people


 Alexandra Lauren Interior Design

The fluted paneling on the walls is also acoustically absorbing, and helps hid the black TV. The acoustic dampening of the wall paneling enhances fun for the kids but also some quiet time for Mom. Chill time for all accomplished. Whatever the time spent, the space lends itself to physical and mental calm. When you leave you feel recharged and ready to be back in the light-in bright rooms with other people
 Arsight Studio
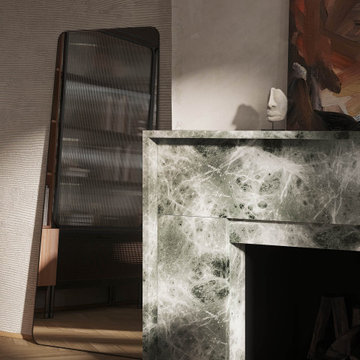
Infused with an artistic sensibility, this Tribeca, New York living room by Arsight Studio marries the captivating allure of mental art with the timelessness of a marble fireplace. The striking mirror visually expands the space, while the meticulously crafted living room plasterwork enhances its charm. This dynamic yet inviting space, where art and decor converge, serves as a testament to comfortable luxury.
 Arsight Studio

Indulge in the refined aesthetic of this Tribeca, New York living room, a vision brought to life by Arsight Studio. Custom living room artfully styled with accessories harmonizes with Scandinavian chairs and a chic sofa, luxuriously nestled on an opulent rug. Light from pendant fixtures dances on the chevron flooring and magnifies the marble fireplace's glow. A mirror enhances the space, while the sculptural olive tree and compelling mental art inject life, all set against the subtle backdrop of the room's immaculate plasterwork.
 Cummings Architecture + Interiors
The team at Cummings Architects is often approached to enhance an otherwise wonderful home by designing a custom kitchen that is both beautiful and functional. Located near Patton Park in Hamilton Massachusetts this charming Victorian had a dated kitchen, mudroom, and waning entry hall that seemed out of place and certainly weren’t providing the owners with the kind of space and atmosphere they wanted. At their initial visit, Mathew made mental sketches of the immediate possibilities – an open, friendly kitchen concept with bright windows to provide a seamless connection to the exterior yard spaces. As the design evolved, additional details were added such as a spacious pantry that tucks smartly under the stair landing and accommodates an impressive collection of culinary supplies. In addition, the front entry, formerly a rather dark and dreary space, was opened up and is now a light-filled hall that welcomes visitors warmly, while maintaining the charm of the original Victorian fabric.
Photo By Eric Roth


 Arsight Studio
Step into an inviting tapestry of texture and tone in this Tribeca, New York living room, expertly styled by Arsight Studio. Artfully arranged accessories find a home in the custom bookcase, juxtaposed with the smooth lines of a Scandinavian armchair and sofa. The luxury rug beneath introduces a warm contrast to the cool elegance of the marble fireplace. The space, lit by pendant lights, reflects off a strategically placed mirror, enhancing the living room crown and center table. Adding depth is a thought-provoking mental art piece, with the room's serene plasterwork softened by the gentle presence of an olive tree.
 Cummings Architecture + Interiors
The team at Cummings Architects is often approached to enhance an otherwise wonderful home by designing a custom kitchen that is both beautiful and functional. Located near Patton Park in Hamilton Massachusetts this charming Victorian had a dated kitchen, mudroom, and waning entry hall that seemed out of place and certainly weren’t providing the owners with the kind of space and atmosphere they wanted. At their initial visit, Mathew made mental sketches of the immediate possibilities – an open, friendly kitchen concept with bright windows to provide a seamless connection to the exterior yard spaces. As the design evolved, additional details were added such as a spacious pantry that tucks smartly under the stair landing and accommodates an impressive collection of culinary supplies. In addition, the front entry, formerly a rather dark and dreary space, was opened up and is now a light-filled hall that welcomes visitors warmly, while maintaining the charm of the original Victorian fabric.
Photo By Eric Roth
 Cummings Architecture + Interiors
The team at Cummings Architects is often approached to enhance an otherwise wonderful home by designing a custom kitchen that is both beautiful and functional. Located near Patton Park in Hamilton Massachusetts this charming Victorian had a dated kitchen, mudroom, and waning entry hall that seemed out of place and certainly weren’t providing the owners with the kind of space and atmosphere they wanted. At their initial visit, Mathew made mental sketches of the immediate possibilities – an open, friendly kitchen concept with bright windows to provide a seamless connection to the exterior yard spaces. As the design evolved, additional details were added such as a spacious pantry that tucks smartly under the stair landing and accommodates an impressive collection of culinary supplies. In addition, the front entry, formerly a rather dark and dreary space, was opened up and is now a light-filled hall that welcomes visitors warmly, while maintaining the charm of the original Victorian fabric.
Photo By Eric Roth
 Cummings Architecture + Interiors
The team at Cummings Architects is often approached to enhance an otherwise wonderful home by designing a custom kitchen that is both beautiful and functional. Located near Patton Park in Hamilton Massachusetts this charming Victorian had a dated kitchen, mudroom, and waning entry hall that seemed out of place and certainly weren’t providing the owners with the kind of space and atmosphere they wanted. At their initial visit, Mathew made mental sketches of the immediate possibilities – an open, friendly kitchen concept with bright windows to provide a seamless connection to the exterior yard spaces. As the design evolved, additional details were added such as a spacious pantry that tucks smartly under the stair landing and accommodates an impressive collection of culinary supplies. In addition, the front entry, formerly a rather dark and dreary space, was opened up and is now a light-filled hall that welcomes visitors warmly, while maintaining the charm of the original Victorian fabric.
Photo By Eric Roth

 User
UserPhoto: Ten Ten Creative
Wet bar - transitional single-wall dark wood floor and brown floor wet bar idea in Dallas with shaker cabinets, black cabinets, black backsplash, subway tile backsplash and gray countertops
Wet bar - transitional single-wall dark wood floor and brown floor wet bar idea in Dallas with shaker cabinets, black cabinets, black backsplash, subway tile backsplash and gray countertops
 User
UserThis is an organic Lime Wash done with a true lime wash product as opposed to a brick mortar or concrete that is often seen on new houses. This product can be applied as a solid coating making the surface completely white, or can be applied and "washed off" in many artistic ways, as seen here. If you hate your brick or just want something unique this is a great option!
Photo credit: Jeff Murrey

 The Rinfret Group
Example of a mid-sized transitional freestanding desk dark wood floor and brown floor study room design in New York with beige walls and no fireplace
1