
Search results for "Estrich" in Home Design Ideas
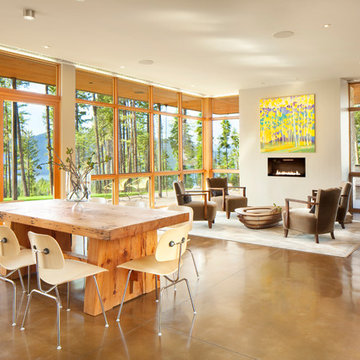

 SHM Architects

Architectural by David Stocker, AIA; Design Team: Enrique Montenegro, AIA, Kevin Pauzer{Photo by Nathan Schroder Photography}
Living room - contemporary concrete floor and brown floor living room idea in Dallas
Living room - contemporary concrete floor and brown floor living room idea in Dallas
 ATELIER SPACE

Photo credits: Brigitte Kroone
Urban concrete floor and gray floor kitchen photo in Amsterdam with flat-panel cabinets, blue cabinets, white backsplash, stainless steel appliances and an island
Urban concrete floor and gray floor kitchen photo in Amsterdam with flat-panel cabinets, blue cabinets, white backsplash, stainless steel appliances and an island
Find the right local pro for your project

 Mittendorf Quality Construction
Inspiration for a rustic brown one-story wood gable roof remodel in Seattle

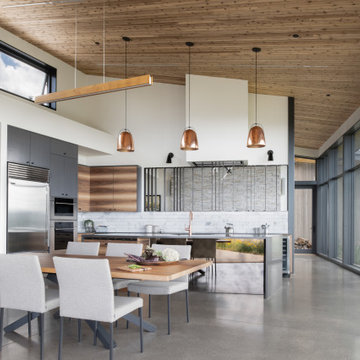
 Cellar Ridge Construction
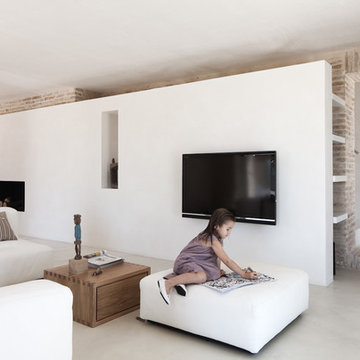
Great room - contemporary concrete floor and gray floor great room idea in Portland with white walls and no fireplace

 David Estreich Architects
A view from the sunken living room back to the foyer. A decorative artist was commissioned to paint the rhythmically patterned wall, and painted frieze around the circular skylight. Authentic Josef Hoffmann table and chairs form a welcoming vignette.
 David Estreich Architects
A raised North facing skylit gallery with a limestone floor provides a luminous setting for paintings and sculptures. The sunken double height living room has a blue L shaped sofa facing the fireplace, and a game table from the "Ora" Collection, designed by David Estreich for Mariani.
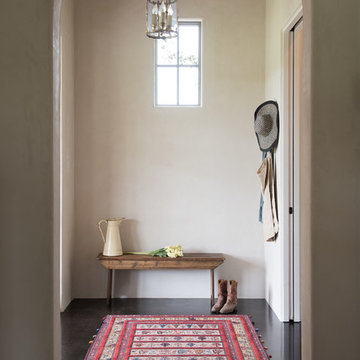
 Jacob Bodkin Photography
Jacob Bodkin Phototgraphy
Example of a cottage foyer design in Austin with white walls
Example of a cottage foyer design in Austin with white walls
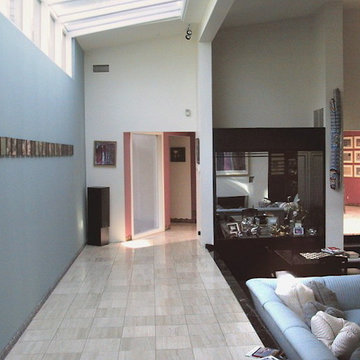 David Estreich Architects
A raised North facing skylit gallery with a limestone floor provides a luminous setting for paintings and sculptures. The sunken double height living room has a blue L shaped sofa facing the fireplace, and a game table from the "Ora" Collection, designed by David Estreich for Mariani.
 David Estreich Architects
A raised North facing skylit gallery with a limestone floor provides a luminous setting for paintings and sculptures. The sunken double height living room has a blue L shaped sofa facing the fireplace, and a game table from the "Ora" Collection, designed by David Estreich for Mariani.

 Imbue Design
Example of a minimalist concrete floor, gray floor and wood ceiling open concept kitchen design in Salt Lake City with an undermount sink, flat-panel cabinets, medium tone wood cabinets, quartz countertops, multicolored backsplash, cement tile backsplash, black appliances, an island and gray countertops
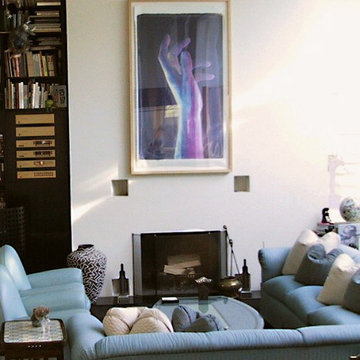 David Estreich Architects
The sunken double height living room has a blue L shaped sofa coupled with 2 "Vanity Fair" chairs coupled with a custom glass topped coffee table designed by David Estreich facing the fireplace. Partially visible to the left is a dramatic double height ebonized built-in housing a desk, bookshelves and the sound system.

 User
UserThis is an organic Lime Wash done with a true lime wash product as opposed to a brick mortar or concrete that is often seen on new houses. This product can be applied as a solid coating making the surface completely white, or can be applied and "washed off" in many artistic ways, as seen here. If you hate your brick or just want something unique this is a great option!
Photo credit: Jeff Murrey
 Guggenheim Architecture + Design Studio

The hall serves a gallery for the owner's art collection. Photo: Josh Partee
Hallway - mid-sized contemporary concrete floor hallway idea in Portland with blue walls
Hallway - mid-sized contemporary concrete floor hallway idea in Portland with blue walls
 Imbue Design
Off grid modern cabin located in the rolling hills of Idaho
Inspiration for a mid-sized contemporary galley concrete floor, gray floor and wood ceiling kitchen remodel in Salt Lake City with flat-panel cabinets, quartz countertops, an island, an undermount sink, medium tone wood cabinets, gray backsplash, paneled appliances and gray countertops
Inspiration for a mid-sized contemporary galley concrete floor, gray floor and wood ceiling kitchen remodel in Salt Lake City with flat-panel cabinets, quartz countertops, an island, an undermount sink, medium tone wood cabinets, gray backsplash, paneled appliances and gray countertops

 Zelaya Properties LLC
We used: Custom cherry cabinetry in Arts & Crafts Shaker style by Kabinart in Boulder and Espresso stains. Liberty Hardware Venetian bronze 1-1/2" cabinet knobs. KitchenAid Architect II Series 22 CF counter-depth French door refrigerator. KitchenAid Architect Series II 27" convection single wall oven. KitchenAid 36" 6-burner dual fuel freestanding commercial-style range. KitchenAid Architect II Series 24" dishwasher. Sharp Insight Pro Series 24" built-in microwave drawer (Model #KB6524PS). Crystorama Solaris 12" wide pendant lights in English bronze. Granite countertops in Brown Fantasy. 3"x6" polished marble backsplash.
Paint colors:
Walls: Glidden Silver Cloud 30YY 63/024
Ceilings/Trims/Doors: Glidden Swan White GLC23
Robert B. Narod Photography

 Moderne Builders
Gorgeous master bath with dramatic retro "wave" tile. Peak Photography
Example of a 1950s bathroom design in Los Angeles
Example of a 1950s bathroom design in Los Angeles

 Homestead Doors, Inc.
Door #10
FP3190
Flat 3 Panel Interior Door with Farmhouse Sticking
Solid Poplar stiles and rails
MDF panels
Painted White
1 x 4 door casing
1 x 6 baseboard
Bravura 336B door knob
Call us for a quote on your door project
419-684-9582
Visit https://www.door.cc

 Warm Timber Saunas & Wine Cellars
This previously unused attic space is now a sauna/yoga room. The left sauna wall follows the attic rafters down diagonally to allow a wider space for leg room on the twin sauna benches.
1