
Search results for "Famous movie" in Home Design Ideas

 Abramson Architects
On the basement level is Cohen’s home office – which embraces the more industrial aesthetic of the surrounding building materials. The space is graced with natural light that trickles down through the home’s transparent layers, something unusual for a basement.
Photo: Jim Bartsch



Inspiration for a rustic gray tile freestanding bathtub remodel in Denver with flat-panel cabinets, light wood cabinets, wood countertops and brown countertops
Find the right local pro for your project
 Grimani Systems

This room was originally proportioned poorly, with 8' ceilings and a bay window behind the seats. The client, a famous actor and avid audiophile, needed a change.
The front wall was moved back 20' and the floor dug out 18", while the back wall came forward 10' to create a lounge and equipment room. Theo Kalomirakis provided the interior design, and we provided the acoustic design - including sound isolation for adjacent bedrooms.
 Chibi Moku - Architectural Cinema - Photo - 360
See the video for this project here - https://vimeo.com/89230736
See high resolution photos here - http://flic.kr/s/aHsjUQdwe1
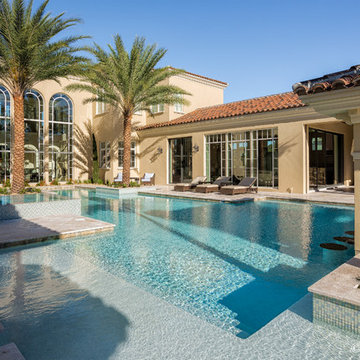
A brand new architectural creation by Jones Clayton right within Disney's own estates in Orlando. Owned by someone quite famous…and a quite amazing design!
Visit Jones Clayton Website at http://www.jonesclayton.com
Cinematography by Chibi Moku - http://www.chibimoku.com
 SoCal Contractor

We worked with a world famous, vegan chef on this sustainable, open and bright kitchen. The space was separated into a cooking area which could be used as a movie set, and a separated clean up space. Durable, but attractive materials were used in this kitchen that opens up to a family room and edible garden.
 Solanna Design & Development
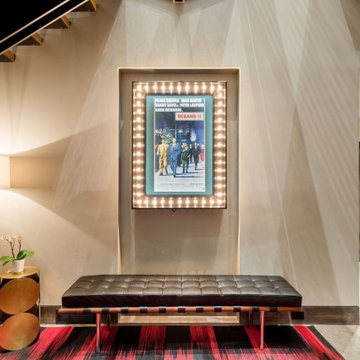
 entering the Theater room , poster pays homage to the famous visitors of this historic home in the lighted movie marquee
Example of a huge mountain style home theater design in Other
Example of a huge mountain style home theater design in Other
 Sovereign Carpentry
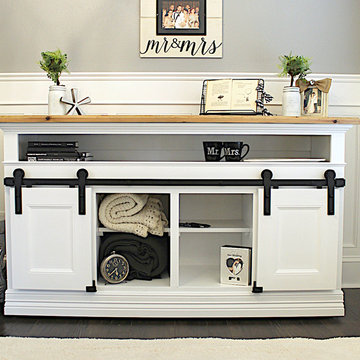
modern farmhouse entertainment center we built to be used in a living room with a television, leaving space for movie storage and game consoles. Can also be used in a kitchen as a stand alone island with storage for cookbooks, plates and serving utensils. Top is made from reclaimed and salvaged barnwood, cut up in our shop and arranged into geometric patterns in our famous "Scissor-tail" style. Any cracks in the old barn wood we fill with epoxy and seal with a topcoat so you don't have to worry about crumbs getting into cracks and crevices. This piece is on casters and is super easy to move around from place to place.
 Crossville Studios
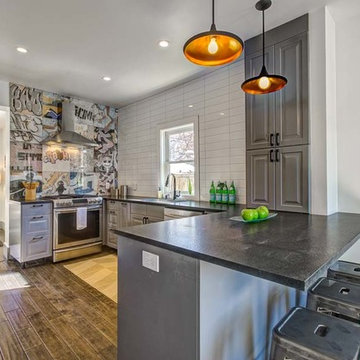
"Graffiti Tile" Museum BANKSY.. Featured in Modern in Denver Magazine. Designed by RC Design Studio. Photographed by Teri Fotheringham
Small minimalist dark wood floor kitchen photo in Denver with raised-panel cabinets, gray cabinets, multicolored backsplash, porcelain backsplash, stainless steel appliances and a peninsula
Small minimalist dark wood floor kitchen photo in Denver with raised-panel cabinets, gray cabinets, multicolored backsplash, porcelain backsplash, stainless steel appliances and a peninsula
 Lori Dennis, ASID, LEED AP

We worked with a world famous, vegan chef on this sustainable, open and bright kitchen. The space was separated into a cooking area which could be used as a movie set, and a separated clean up space. Durable, but attractive materials were used in this kitchen that opens up to a family room and edible garden.

 All Things Barbecue
This outdoor kitchen looks like it came straight off a Hollywood movie set with a clean, dynamic look. It’s easy to imagine a famous super spy entertaining their latest love interest in front of the stainless steel Evo and Alfresco appliances, artfully framed by black waterfall granite counters and a stylish iridescent penny tile backsplash, all under a black matte range hood.
The Evo Affinity cooktop can really heat up the screen with its inner and outer gas tube burners that allow temperatures to range anywhere from 225 to 525 degrees -- perfect for independent zone cooking. Next to the Evo a 36” Alfresco grill and 14” side burner team up to form a durable duo that will have even the most villainous recipes on the run.
Opposite the grill side is a trio of unsung heroes, including a bar quality sink, LED illuminated glass door refrigerator and moisture sealed dry pantry, making food storage and preparation easy for directors and sidekicks alike. And with its large format porcelain tile, this galley kitchen seamlessly connects the main entertaining area inside the home to an outdoor relaxation area, creating the perfect spot to enjoy some off-screen time with friends and family.
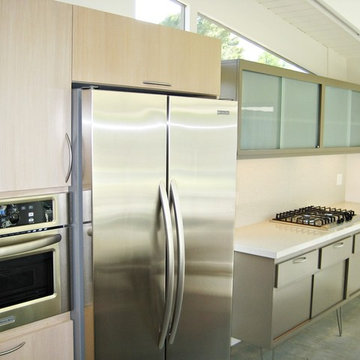
 Cedar Hill Cabinets
Original 1950 cabinetry with sliding doors and frosted, fluted glass upper doors. Not the steel rod legs that remind us of the famous Butterfly chairs of the same era. Next to the old cabinets are new rift-cut oak cabinets with built-in ovens and refrigerator. Photo by Greg Hoppe.
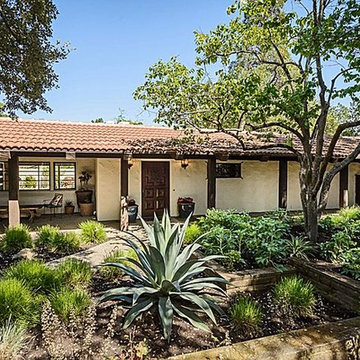
 Costantini Team at Compass Woodside
The front of this house reminds me of the beautiful Spanish style bungalow made famous by the movie "It's Complicated"
Elegant home design photo in San Francisco
Elegant home design photo in San Francisco
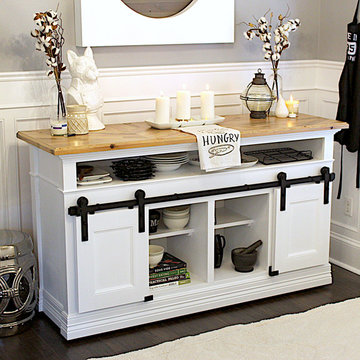 Sovereign Carpentry
modern farmhouse entertainment center we built to be used in a living room with a television, leaving space for movie storage and game consoles. Can also be used in a kitchen as a stand alone island with storage for cookbooks, plates and serving utensils. Top is made from reclaimed and salvaged barnwood, cut up in our shop and arranged into geometric patterns in our famous "Scissor-tail" style. Any cracks in the old barn wood we fill with epoxy and seal with a topcoat so you don't have to worry about crumbs getting into cracks and crevices. This piece is on casters and is super easy to move around from place to place.
 Lori Dennis, ASID, LEED AP
We worked with a world famous, vegan chef on this sustainable, open and bright kitchen. The space was separated into a cooking area which could be used as a movie set, and a separated clean up space. Durable, but attractive materials were used in this kitchen that opens up to a family room and edible garden.
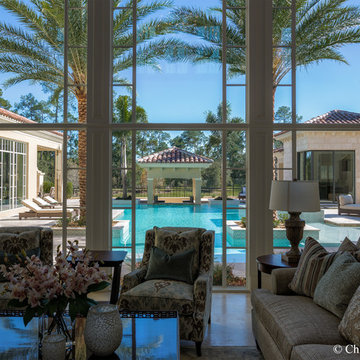 Chibi Moku - Architectural Cinema - Photo - 360
See the video for this project here - https://vimeo.com/89230736
See high resolution photos here - http://flic.kr/s/aHsjUQdwe1
A brand new architectural creation by Jones Clayton right within Disney's own estates in Orlando. Owned by someone quite famous…and a quite amazing design!
Visit Jones Clayton Website at http://www.jonesclayton.com
Cinematography by Chibi Moku - http://www.chibimoku.com
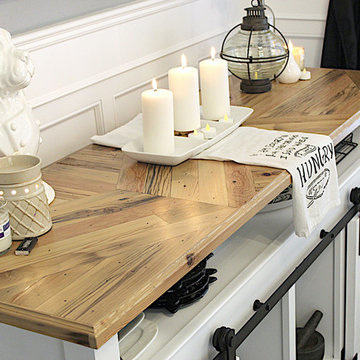 Sovereign Carpentry
modern farmhouse entertainment center we built to be used in a living room with a television, leaving space for movie storage and game consoles. Can also be used in a kitchen as a stand alone island with storage for cookbooks, plates and serving utensils. Top is made from reclaimed and salvaged barnwood, cut up in our shop and arranged into geometric patterns in our famous "Scissor-tail" style. Any cracks in the old barn wood we fill with epoxy and seal with a topcoat so you don't have to worry about crumbs getting into cracks and crevices. This piece is on casters and is super easy to move around from place to place.
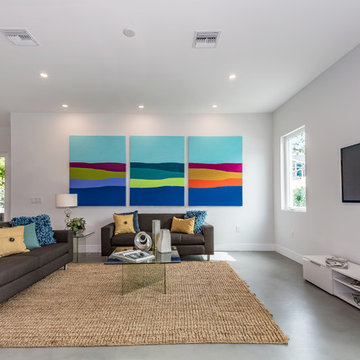
 Real Big Art
"Water, Earth, and Sky" - (Written by the Artist, Christina Cook Lee) "Growing up in the sixties, I observed Andy Warhol doing his famous graphic treatments of one image in variations. As I studied TV and Film in the 80's, I was taught that the industry developed and succeeded by offering classic plots in what became known as--"the same thing, only different". In other words, when a TV show or movie was successful, the producers would say, "Make another one...the same thing, only different". I painted these three pieces specifically for the wall they are shown on. There was a need for something large with impact. As I did the measurements of the wall and realized three 48"x60" canvases would work nicely, I started thinking about Warhol. Of course, the result I came up with is not a copy of his images at all...it's the same thing, only different." Acrylic on Canvas.
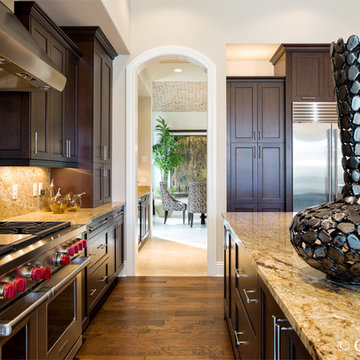 Chibi Moku - Architectural Cinema - Photo - 360
Video for this project - https://vimeo.com/89236790
High resolution photos here - http://flic.kr/s/aHsjUQaoxz
1