
Search results for "Feel free" in Home Design Ideas

 41 West
View of Kitchen from outdoor kitchen:
Island contemporary kitchen in Naples, Florida. Features custom cabinetry and finishes, double islands, Wolf/Sub-Zero appliances, super wide pompeii stone 3 inch counter tops, and Adorne switches and outlets.
41 West Coastal Retreat Series reveals creative, fresh ideas, for a new look to define the casual beach lifestyle of Naples.
More than a dozen custom variations and sizes are available to be built on your lot. From this spacious 3,000 square foot, 3 bedroom model, to larger 4 and 5 bedroom versions ranging from 3,500 - 10,000 square feet, including guest house options.

 Jessica Claire Photography, Inc
Design by Abby Wolf Weiss Interiors | photo by Jessica Claire | www.jessicaclaire.net
Transitional kitchen photo in Los Angeles with raised-panel cabinets, stone tile backsplash, stainless steel appliances and white backsplash
Transitional kitchen photo in Los Angeles with raised-panel cabinets, stone tile backsplash, stainless steel appliances and white backsplash

 O’Hara Interiors
Martha O'Hara Interiors, Interior Design & Photo Styling | Corey Gaffer Photography
Please Note: All “related,” “similar,” and “sponsored” products tagged or listed by Houzz are not actual products pictured. They have not been approved by Martha O’Hara Interiors nor any of the professionals credited. For information about our work, please contact design@oharainteriors.com.
Find the right local pro for your project


 R.M. Buck Builders
Holger Obenaus Photography LLC
Example of a beach style travertine floor bedroom design in Charleston with white walls and no fireplace
Example of a beach style travertine floor bedroom design in Charleston with white walls and no fireplace
 O’Hara Interiors
Martha O'Hara Interiors, Interior Design & Photo Styling | Troy Thies, Photography | Stonewood Builders LLC
Please Note: All “related,” “similar,” and “sponsored” products tagged or listed by Houzz are not actual products pictured. They have not been approved by Martha O’Hara Interiors nor any of the professionals credited. For information about our work, please contact design@oharainteriors.com.

 Rikki Snyder
Photo: Rikki Snyder © 2014 Houzz
Interior Design: Jen Going Interiors http://jengoinginteriors.com/

Sponsored
Sunbury, OH

J.Holderby - Renovations
Franklin County's Leading General Contractors - 2X Best of Houzz!

 Darci Hether
We completely gut renovated this pre-war Tribeca apartment but kept some of it's charm and history in tact! The building, which was built in the early 1900's, was home to different executive office operations and the original hallways had a beautiful and intricate mosaic floor pattern. To that point we decided to preserve the existing mosaic flooring and incorporate it into the new design. The open concept kitchen with cantilevered dining table top keeps the area feeling light and bright, casual and not stuffy. Additionally, the custom designed swing arm pendant light helps marry the dining table top area to that of the island.

 Maine Coast Homes
Splashes of turquoise inspire fun and bring a vibrant feel to this hilltop Yarmouth, Maine, home. Corner windows allow the sun to warm the bright colors inside. Fresh, white cabinetry and wood countertops balance one another out. And industrial touches like the weathered range hood pair with the classic trellised chair patterns seen on the island barstools, lending the home a unique and balanced personality. A true modern statement with a classic touch.
 Timeless Interiors selling Rutt Quality Cabinetry
Kasinger-Mastel
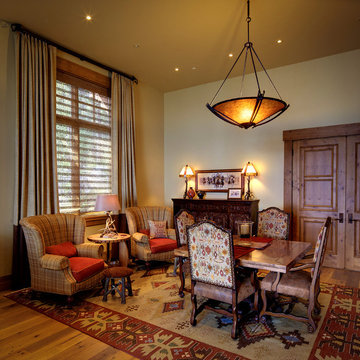
Example of a mountain style medium tone wood floor family room design in Other with beige walls, no fireplace and no tv
Example of a mountain style medium tone wood floor family room design in Other with beige walls, no fireplace and no tv
 41 West
View of Kitchen looking towards dining room and outdoor cafe:
Island contemporary kitchen in Naples, Florida. Features custom cabinetry and finishes, double islands, Wolf/Sub-Zero appliances, super wide Pompeii stone 3 inch counter tops, and Adorne switches and outlets.
41 West Coastal Retreat Series reveals creative, fresh ideas, for a new look to define the casual beach lifestyle of Naples.
More than a dozen custom variations and sizes are available to be built on your lot. From this spacious 3,000 square foot, 3 bedroom model, to larger 4 and 5 bedroom versions ranging from 3,500 - 10,000 square feet, including guest house options.

 User
UserJeff Herr
Small transitional formal and enclosed dark wood floor living room photo in Atlanta with gray walls, a standard fireplace and a stone fireplace
Small transitional formal and enclosed dark wood floor living room photo in Atlanta with gray walls, a standard fireplace and a stone fireplace
 O’Hara Interiors
Martha O'Hara Interiors, Interior Design & Photo Styling | Corey Gaffer Photography
Please Note: All “related,” “similar,” and “sponsored” products tagged or listed by Houzz are not actual products pictured. They have not been approved by Martha O’Hara Interiors nor any of the professionals credited. For information about our work, please contact design@oharainteriors.com.

Sponsored
Delaware, OH

Buckeye Basements, Inc.
Central Ohio's Basement Finishing ExpertsBest Of Houzz '13-'21

 Robin Bond Interiors
This contemporary kitchen boasts beautiful dark wood cabinets, matching ceramic tile, a stone accent wall, and a stained concrete floor. The contemporary pendants are icing on the cake in this warm kitchen. Photo by Johnny Stevens

 Task Lighting
Three Pillars Media
Transitional bathroom photo in Omaha with a vessel sink, recessed-panel cabinets, dark wood cabinets and brown walls
Transitional bathroom photo in Omaha with a vessel sink, recessed-panel cabinets, dark wood cabinets and brown walls

 Crown Point Cabinetry
A gorgeous table style island is topped with reclaimed wood, providing a generous work space that anchors the room. Cabinetry is finished in Truly Taupe. Hardware is un-laquered brass.
Photo by Crown Point Cabinetry

 Highmark Builders
Professionally Staged by Ambience at Home
http://ambiance-athome.com/
Professionally Photographed by SpaceCrafting
http://spacecrafting.com
Sponsored
Sunbury, OH
J.Holderby - Renovations
Franklin County's Leading General Contractors - 2X Best of Houzz!

 Mitchell Wall Architecture and Design
The entry herringbone floor pattern leads way to a wine room that becomes the jewel of the home with a viewing window from the dining room that displays a wine collection on a floating stone counter lit by Metro Lighting. The hub of the home includes the kitchen with midnight blue & white custom cabinets by Beck Allen Cabinetry, a quaint banquette & an artful La Cornue range that are all highlighted with brass hardware. The kitchen connects to the living space with a cascading see-through fireplace that is surfaced with an undulating textural tile.
 O’Hara Interiors
Martha O'Hara Interiors, Interior Design | John Kraemer & Sons, Builder | Troy Thies, Photography | Shannon Gale, Photo Styling
Transitional master bedroom photo in Minneapolis
Transitional master bedroom photo in Minneapolis

 Peter Eskuche, AIA
Spacecrafting/Architectural Photography
Family room - transitional dark wood floor family room idea in Minneapolis with beige walls, a standard fireplace and a stone fireplace
Family room - transitional dark wood floor family room idea in Minneapolis with beige walls, a standard fireplace and a stone fireplace
1