
Search results for "Frederik" in Home Design Ideas
Find the right local pro for your project



 Frederik Premier
A client reached out to us who wanted a setting in their house that would respect the period in which it was built (1860 to 1890).
Elegant living room photo in Amsterdam
Elegant living room photo in Amsterdam
 Frederik Premier
The plan would be to combine both wishes in the existing basement, with a wine cellar that could hold 500 bottles, and a pantry section, big enough to prepare food in, but not necessarily cook.

 Prime 1 Builders
This project won in the 2013 Builders Association of Metropolitan Pittsburgh Housing Excellence Award for Best Urban Renewal Renovation Project. The glass bowl was made in the glass studio owned by the owner which is adjacent to the residence. The mirror is a repurposed window. The door is repurposed from a boarding house.
George Mendel

 FineLine Kitchens, Inc.
Our designer has achieved a stylish look by combining dark cabinets and light-colored marbles.
 FineLine Kitchens, Inc.
Our designer has achieved a stylish look by combining dark cabinets and light-colored marbles.

 Mittendorf Quality Construction
Inspiration for a rustic brown one-story wood gable roof remodel in Seattle
 Thermally Broken Steel USA
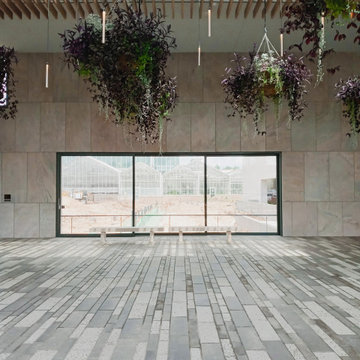
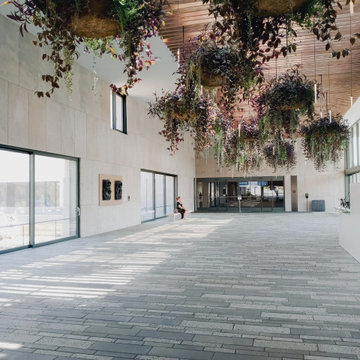
Hallway - large modern slate floor, gray floor and wood ceiling hallway idea in Bridgeport with beige walls
 Thermally Broken Steel USA
Hallway - modern slate floor, gray floor and wood ceiling hallway idea in Bridgeport with beige walls

 KZ Architecture
While providing a harmonious backdrop for the family’s art collection and vintage modern furnishings, the resulting built form embraces and enhances the living space.
Robin Hill
 Thermally Broken Steel USA
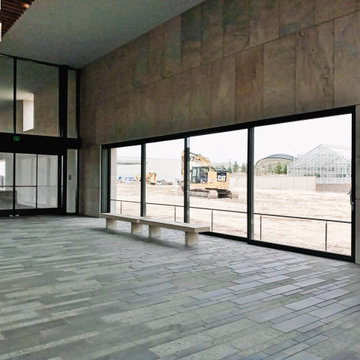
Hallway - large modern slate floor, gray floor and wood ceiling hallway idea in Bridgeport with beige walls
 Thermally Broken Steel USA
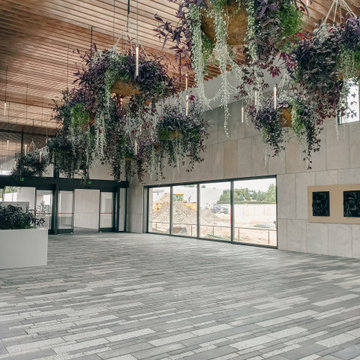
Example of a large minimalist slate floor, gray floor and wood ceiling hallway design in Bridgeport with beige walls


1