
Search results for "Gfci breaker" in Home Design Ideas
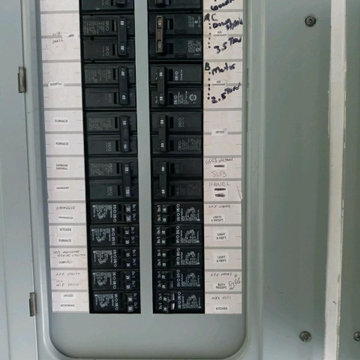


 Prime 1 Builders
This project won in the 2013 Builders Association of Metropolitan Pittsburgh Housing Excellence Award for Best Urban Renewal Renovation Project. The glass bowl was made in the glass studio owned by the owner which is adjacent to the residence. The mirror is a repurposed window. The door is repurposed from a boarding house.
George Mendel
 Reddy Watt Electrical

Added GFCI outlet which feed two addition load outlets.
Example of a mountain style wall paneling laundry room design in Seattle
Example of a mountain style wall paneling laundry room design in Seattle
Find the right local pro for your project
 Ampt Over Electric
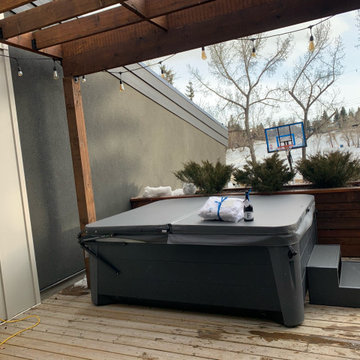
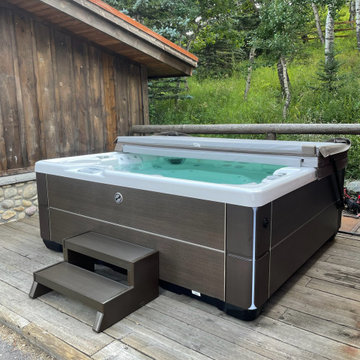
Hot tub on a Calgary deck with the GFCI disconnect mounted on the adjacent wall, plus string lighting on its own switched circuit.
Deck - deck idea in Calgary
Deck - deck idea in Calgary
 Reddy Watt Electrical
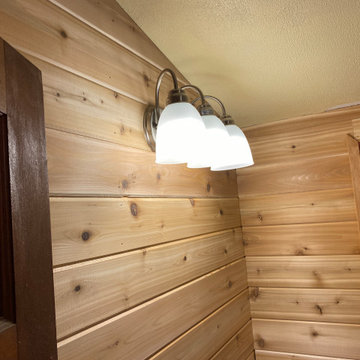
Added light fixture above vanity/sink.
Home design - mid-sized rustic home design idea in Seattle
Home design - mid-sized rustic home design idea in Seattle
 Reddy Watt Electrical
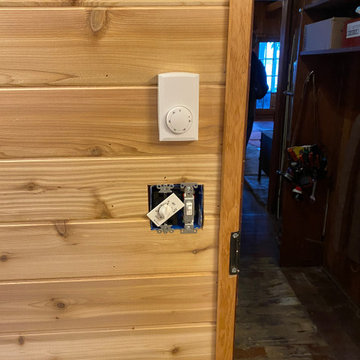
Added thermostat for in-wall Cadet space heater, timer for exhaust fan and switch for lighting.
Home design - rustic home design idea in Seattle
Home design - rustic home design idea in Seattle
 Ampt Over Electric
Hot tub powered and running on a Calgary back deck after the spa circuit and disconnect were installed.


 Lembo Electric LLC
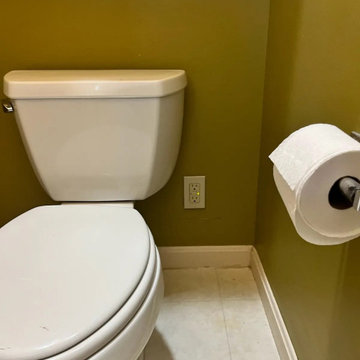
A white GFCI receptacle on an olive-green bathroom wall beside a toilet, above a tiled floor.
 Ampt Over Electric
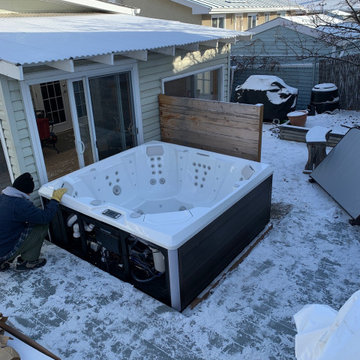
Winter hot tub hookup in Calgary. Spa panel and dedicated circuit run in sub-zero conditions so the tub could be commissioned the same day.

 Mittendorf Quality Construction
Inspiration for a rustic brown one-story wood gable roof remodel in Seattle
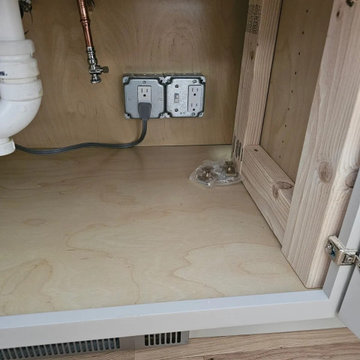 Lembo Electric LLC
Under-sink cabinet with a metal two-gang box holding a GFCI receptacle and a switched receptacle, a disposal cord plugged in beside the drain and supply line.

 User
UserPhoto: Ten Ten Creative
Wet bar - transitional single-wall dark wood floor and brown floor wet bar idea in Dallas with shaker cabinets, black cabinets, black backsplash, subway tile backsplash and gray countertops
Wet bar - transitional single-wall dark wood floor and brown floor wet bar idea in Dallas with shaker cabinets, black cabinets, black backsplash, subway tile backsplash and gray countertops
 User
UserThis is an organic Lime Wash done with a true lime wash product as opposed to a brick mortar or concrete that is often seen on new houses. This product can be applied as a solid coating making the surface completely white, or can be applied and "washed off" in many artistic ways, as seen here. If you hate your brick or just want something unique this is a great option!
Photo credit: Jeff Murrey

 Best Hot Tubs "Hot Tub and Spa Experts"
DIY Tips:
1. Pick the best place in the yard to drain the spa’s existing water;
2. Turn off the power at the GFCI (Ground Fault Circuit Interrupter) circuit breaker;
3. Remove the hot tub’s access panel that reveals the spa’s inner equipment (pumps, circuit board, heater etc.);
4. Locate the drain in the hot tub, pull it out and remove the drain cap;
5. Attach garden hose to drain plug (most have this plug, if not, get a submersible cover pump to drain the hot tub); ...more. www.besthottubs.com

 The Rinfret Group
Example of a mid-sized transitional freestanding desk dark wood floor and brown floor study room design in New York with beige walls and no fireplace


 Highland Builders LLC
Powder room with glam geometric wallpaper complimented with a vessel sink rustic vanity with riveted hardware. Counter top is quartz Viatera - Truffle. Mirror framed wall mirror.
Ryan Hainey

 Custom Surface Solutions
Custom Surface Solutions - Owner Craig Thompson (512) 430-1215. This project shows a remodeled master bathroom with 12" x 24" tile on a vertical offset pattern used on the walls and floors. Includes glass mosaic accent band and shower box, and Fantasy Brown marble knee wall top and seat surface.


1