
Search results for "Gk building" in Home Design Ideas
 4GK Construction Inc.
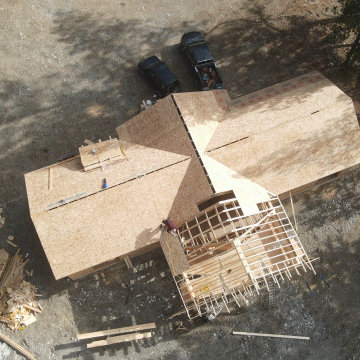
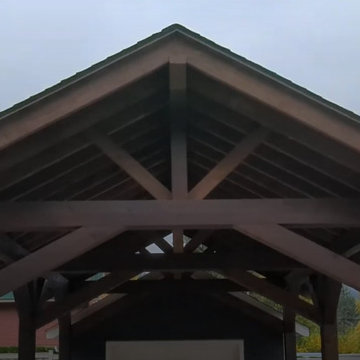
Custom home project tucked into a forested mountainside lot. Detailed roof framing and a strong, efficient structure underway.
Mid-sized arts and crafts one-story house exterior photo in Vancouver
Mid-sized arts and crafts one-story house exterior photo in Vancouver
 4GK Construction Inc.
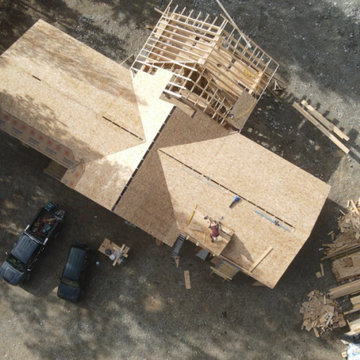
Custom home project tucked into a forested mountainside lot. Detailed roof framing and a strong, efficient structure underway.
Inspiration for a mid-sized craftsman one-story house exterior remodel in Vancouver
Inspiration for a mid-sized craftsman one-story house exterior remodel in Vancouver

 GK Architects Limited
Mid-sized trendy white three-story brick townhouse exterior photo in London with a shingle roof
Find the right local pro for your project
 4GK Construction Inc.
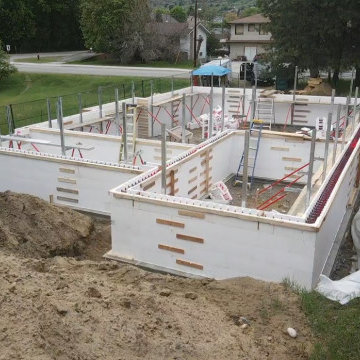
Framing and foundation progress from a recent residential build. Efficient layout, clean truss work, and insulated foundation walls coming together for a durable, high-performance structure.
 4GK Construction Inc.
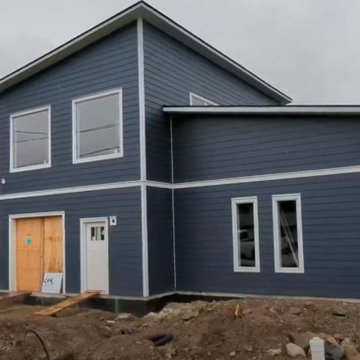
This custom modern home features sharp lines and a striking contrast between deep blue siding and crisp white trim. Built in Midway, BC by 4GK Construction, it showcases efficient use of space, clean architectural details, and contemporary curb appeal. The large windows bring in natural light and enhance the connection between interior and exterior.
 4GK Construction Inc.
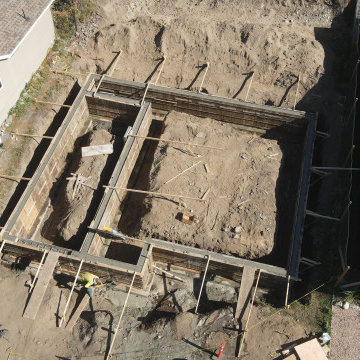
The foundation stage of the Westphalen House highlights the precision and planning that goes into every 4GK Construction project. This modern home is being built on a strong, insulated concrete foundation with detailed formwork, rebar placement, and efficient layout for future utility access. Early-stage groundwork sets the tone for quality and longevity.
 4GK Construction Inc.
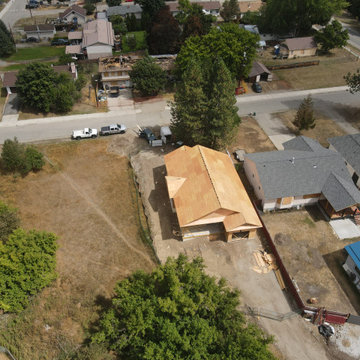
Framing and foundation progress from a recent residential build. Efficient layout, clean truss work, and insulated foundation walls coming together for a durable, high-performance structure.


 4GK Construction Inc.
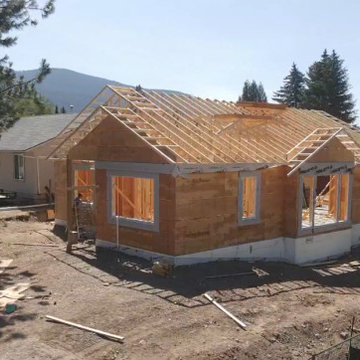
Framing and foundation progress from a recent residential build. Efficient layout, clean truss work, and insulated foundation walls coming together for a durable, high-performance structure.
 4GK Construction Inc.
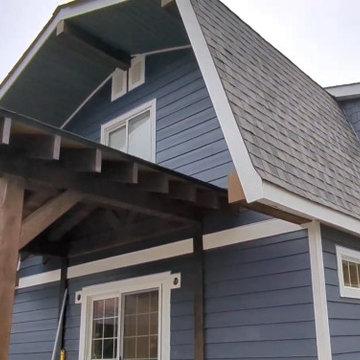
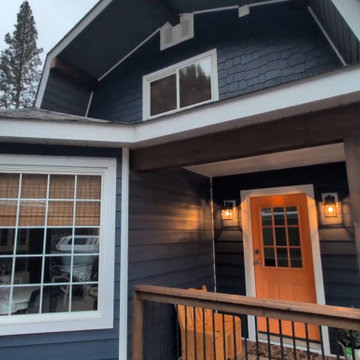
This modern take on a classic gambrel-roof home blends rural character with contemporary design. Built by 4GK Construction in Christina Lake, BC, the exterior features deep blue fiber cement siding in a clean board-and-batten style, accented with bright white trim for bold contrast and crisp lines.
 4GK Construction Inc.
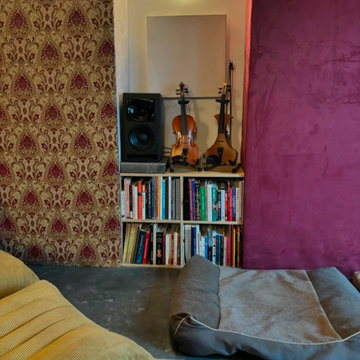
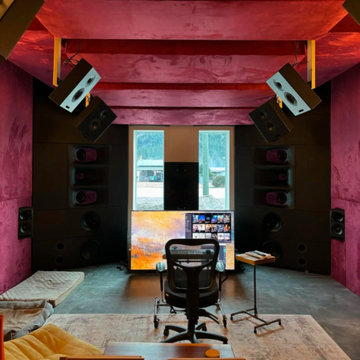
This studio is more than a recording room — it's a highly functional, artist-forward space built for deep focus, creative energy, and full-spectrum sound.
 4GK Construction Inc.
Full exterior transformation of a classic gambrel-roof home, blending traditional forms with fresh, modern materials. We upgraded the entire building envelope with new deep blue horizontal siding and decorative shake detail on the upper gables, framed by clean white trim for striking contrast.
 4GK Construction Inc.
Full exterior transformation of a classic gambrel-roof home, blending traditional forms with fresh, modern materials. We upgraded the entire building envelope with new deep blue horizontal siding and decorative shake detail on the upper gables, framed by clean white trim for striking contrast.
 4GK Construction Inc.
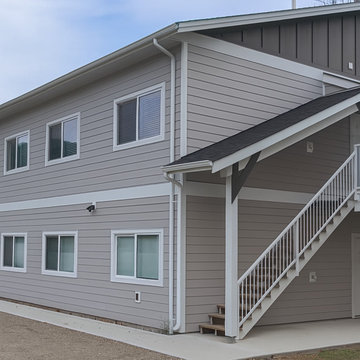
This completed two-storey multi-family residence features a modern, Craftsman-inspired design with clean lines, fiber cement siding, and a neutral color palette. The building includes four residential units with private entrances, energy-efficient windows, and a durable exterior finish. A covered exterior staircase leads to upper units, while thoughtful architectural details—like exposed beam accents and gable rooflines—enhance both curb appeal and functionality. Built by 4GK Construction, this project reflects smart urban infill development with lasting quality and value.

Sponsored
Columbus, OH

Hope Restoration & General Contracting
Columbus Design-Build, Kitchen & Bath Remodeling, Historic Renovations
 4GK Construction Inc.
As part of the Westphalen House custom build, this fully decoupled home recording studio was engineered to meet professional acoustic standards for both isolation and performance. Designed in collaboration with an acoustical engineer, the room features completely independent wall and ceiling assemblies — separated from the main home structure — with layered ¾" plywood, acoustical sealants, and purpose-built baffles.

 Heidi Caillier Design
brass hardware, sage green cabinets, inset hood, old house, soapstone countertops, terra cotta floor tile, tudor house, vintage lighting
Example of a classic l-shaped red floor kitchen design in Seattle with a farmhouse sink, recessed-panel cabinets, green cabinets, black backsplash, an island and black countertops
Example of a classic l-shaped red floor kitchen design in Seattle with a farmhouse sink, recessed-panel cabinets, green cabinets, black backsplash, an island and black countertops

 Delrose Design Group
John Hall
Hallway - mid-sized contemporary hallway idea in New York with white walls
Hallway - mid-sized contemporary hallway idea in New York with white walls
 4GK Construction Inc.
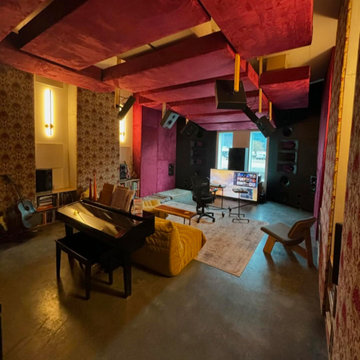
The dramatic ceiling treatment uses angled acoustic panels and suspended speaker mounts to enhance sound clarity and room control. Custom-fabric-wrapped wall panels add depth and vibrancy, while vintage wallpaper and exposed instruments blend modern performance with eclectic, lived-in charm. Beneath the design is a sophisticated structural system, tuned to minimize vibration, echo, and sound bleed — even at high decibel levels.

Sponsored
Westerville, OH

Custom Home Works
Franklin County's Award-Winning Design, Build and Remodeling Expert

 Charles Van Block Architects
Living room - southwestern living room idea in Phoenix with beige walls, a standard fireplace and a stone fireplace

 Restructure Studio
Michael Hsu
Large transitional white side yard and two-story wood exterior home idea in Austin with decking and no cover
Large transitional white side yard and two-story wood exterior home idea in Austin with decking and no cover

 Hogue Interior Design LLC
Study room - mid-sized industrial freestanding desk medium tone wood floor study room idea in New York with white walls and no fireplace
1