
Search results for "Hängelampen" in Home Design Ideas

 NWC Construction
Built by NWC Construction
Ryan Gamma Photography
Large trendy l-shaped light wood floor and beige floor open concept kitchen photo in Tampa with flat-panel cabinets, white cabinets, quartzite countertops, window backsplash, paneled appliances and an island
Large trendy l-shaped light wood floor and beige floor open concept kitchen photo in Tampa with flat-panel cabinets, white cabinets, quartzite countertops, window backsplash, paneled appliances and an island

 Younger Brothers Door and Trim
Large trendy galley dark wood floor and brown floor open concept kitchen photo in Phoenix with shaker cabinets, white cabinets, an island, white countertops, an undermount sink, quartz countertops and paneled appliances
 Drömhus General Contractors
mcardleimages
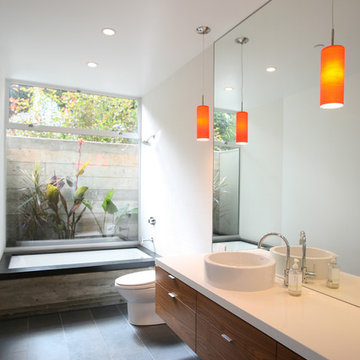
Minimalist tub/shower combo photo in San Francisco with a vessel sink, flat-panel cabinets, an undermount tub, white walls and medium tone wood cabinets
Minimalist tub/shower combo photo in San Francisco with a vessel sink, flat-panel cabinets, an undermount tub, white walls and medium tone wood cabinets
Find the right local pro for your project
 NMB Custom Homes & Renovations


Bedroom - mid-sized contemporary master dark wood floor bedroom idea in Miami with blue walls


 FineLine Kitchens, Inc.
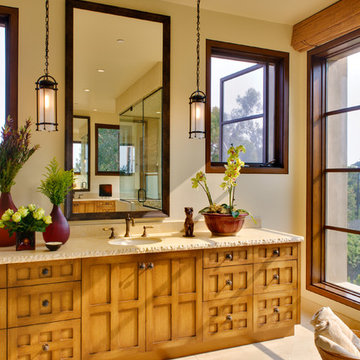
Our designer has achieved a stylish look by combining dark cabinets and light-colored marbles.

 SHM Architects
Photography: Dan Piassick
Transitional dark wood floor hallway photo in Dallas with white walls
Transitional dark wood floor hallway photo in Dallas with white walls
 Searl Lamaster Howe Architects

Mid-sized transitional master limestone floor freestanding bathtub photo in Chicago with an integrated sink, flat-panel cabinets, medium tone wood cabinets, concrete countertops and white walls
 Dolcenea
Dias dos Reis

Bedroom - small transitional master linoleum floor and gray floor bedroom idea with green walls and no fireplace
Bedroom - small transitional master linoleum floor and gray floor bedroom idea with green walls and no fireplace

 Mittendorf Quality Construction
Inspiration for a rustic brown one-story wood gable roof remodel in Seattle
 Trevor Fulmer Design
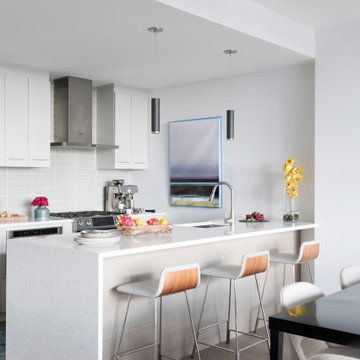
Small trendy galley light wood floor and gray floor eat-in kitchen photo in Boston with flat-panel cabinets, white cabinets, quartz countertops, gray backsplash, glass tile backsplash, stainless steel appliances, a peninsula, white countertops and an undermount sink
 Admonter_Holzindustrie AG
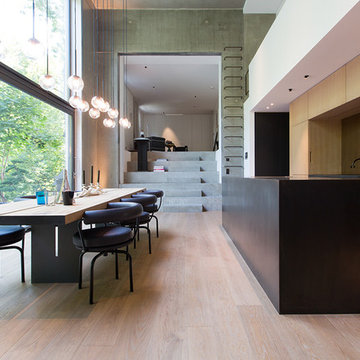
Inspiration for a contemporary light wood floor kitchen/dining room combo remodel with gray walls and no fireplace

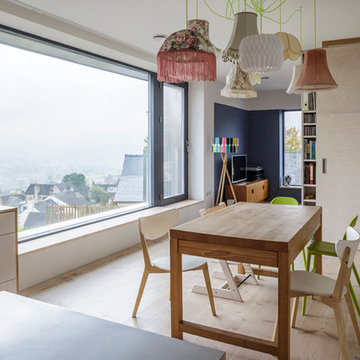
 Charlie Luxton Design
Open-plan dining leading to sitting area divided by a large plywood storage wall.
Photo credit: Mark Bolton Photography
Example of a mid-sized eclectic painted wood floor kitchen/dining room combo design in Gloucestershire with white walls
Example of a mid-sized eclectic painted wood floor kitchen/dining room combo design in Gloucestershire with white walls
 User
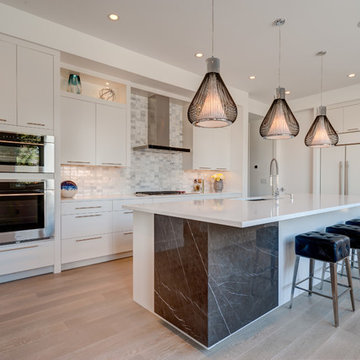
UserKitchen - contemporary l-shaped medium tone wood floor and gray floor kitchen idea in New Orleans with an undermount sink, flat-panel cabinets, white cabinets, gray backsplash, paneled appliances and an island
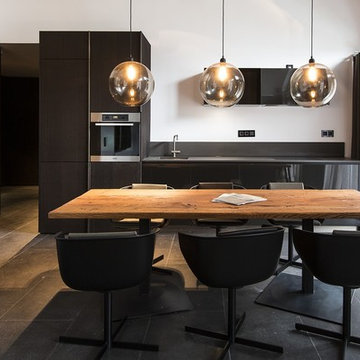 Admonter_Holzindustrie AG
Small trendy single-wall open concept kitchen photo with a drop-in sink, flat-panel cabinets, black cabinets, black backsplash and stainless steel appliances

 Lauren Levant
Large trendy master gray tile gray floor and concrete floor double shower photo with flat-panel cabinets, medium tone wood cabinets, a one-piece toilet, gray walls, a vessel sink, a hinged shower door, black countertops and concrete countertops


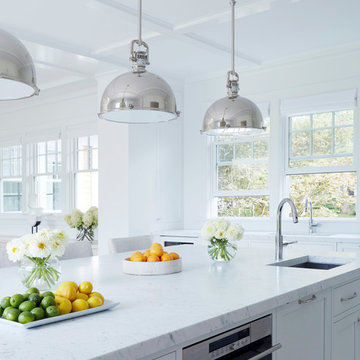
 Chango
Architectural Advisement & Interior Design by Chango & Co.
Architecture by Thomas H. Heine
Photography by Jacob Snavely
See the story in Domino Magazine
 NMB Custom Homes & Renovations
Master Bedroom fit for a queen!
Inspiration for a mid-sized coastal master dark wood floor bedroom remodel in Miami with blue walls
Inspiration for a mid-sized coastal master dark wood floor bedroom remodel in Miami with blue walls
1