
Search results for "Hill poker" in Home Design Ideas
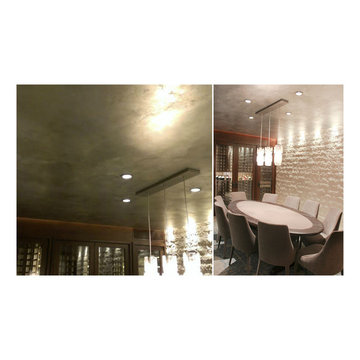
 California Wall Design
Double Silver Leaf ceiling in Beverly Hills
Home design - mid-sized modern home design idea in Los Angeles
Home design - mid-sized modern home design idea in Los Angeles

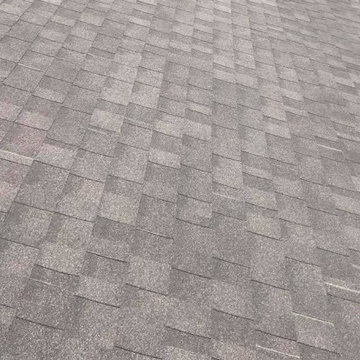
 Mittendorf Quality Construction
Inspiration for a rustic brown one-story wood gable roof remodel in Seattle


Find the right local pro for your project






Sponsored
Columbus, OH
Free consultation for landscape design!

Peabody Landscape Group
Franklin County's Reliable Landscape Design & Contracting

 Naaya Studio
Ceramic sconce, Naaya Petals with organic flower shape that uses the property of clay to be molded like never before! The unique patter on the wall from this design will add it presence even in a huge room or hall. With base cleverly shaped in round form to match the standard 5" wall canopy, fitting of these organic lamps will be breeze over standard 4" junction box and never look out of place, because the design takes care of all !
All the lamps come with e27 metal holder in antique brass finish and adjustable from 0 to 90 degree using swivel joint.
5 inch wall plate will cover your standard wall socket with ease.
Please note that all color finish are cold finish and are done on natural/ white bisque. Shade dimension: 8 inch diameter X 4 inch height.
Supplied accessories:
All Light electrical Fixtures are in compliance with US/UK/AUS/ European Standard.
Lamp comes with E27 holder (bulbs not supplied)


 Bspoke Living Homes
Jed Lim
Enclosed dining room - mid-sized contemporary dark wood floor enclosed dining room idea in Edmonton with white walls
Enclosed dining room - mid-sized contemporary dark wood floor enclosed dining room idea in Edmonton with white walls
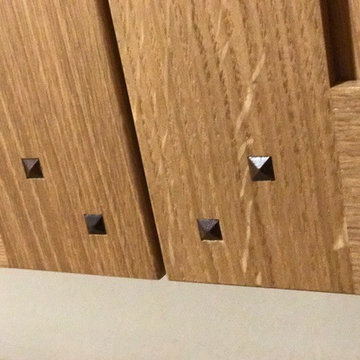
 Advantage Services Construction
Quarter sawn white oak cabinets, exotic natural granite and natural cork flooring. The pegs are pyramid cut walnut.



Sponsored
Columbus, OH
Free consultation for landscape design!
Peabody Landscape Group
Franklin County's Reliable Landscape Design & Contracting


 Burton Builders LLC
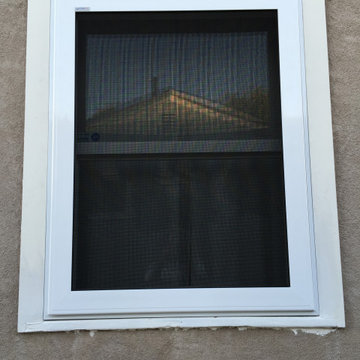
The second full bath in this 749-square-foot detached ADU in Richmond, California, with a walk-in shower wrapped in vertical wood-slat walls behind black-framed glass, an oak vanity with a quartz top, matte-black fixtures, and a large black-framed mirror. Built by Burton Builders in 2026.


 User
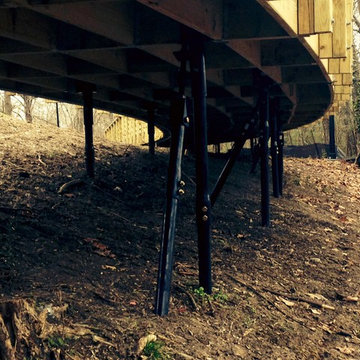
Embark on an Ozarks excursion with a modest 1,300 square-foot design called The Flatlands. It’s a basic human drive to want to surround oneself with beautiful, traditional, or even timeless landscapes like those witnessed in the Ozark region of Missouri and Arkansas. Believe it or not, this secluded and remote landscape edges ever closer to easily achievable reality thanks to innovations in technology never before seen. This design features a large living space, ample master suite, and an efficient kitchen/dining arrangement with adjacent screened porch. In addition, this design incorporates a second-level loft space with clerestory views and a generous wrap-around exterior deck.
Image by REspace Design




 AG7 Tile Natural Stone
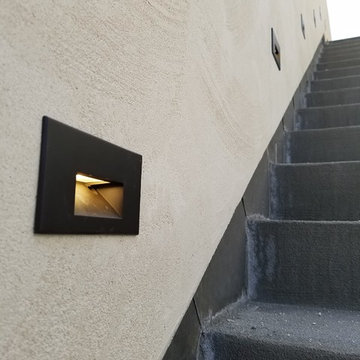
Inspiration for a large 1950s marble l-shaped staircase remodel in San Francisco with marble risers
1