
Search results for "Hospital" in Home Design Ideas

 Karr Bick Kitchen and Bath

All white kitchen with white moldings and cabinetry, wood top island, wide plank wood flooring, brass hardware. Farmhouse style kitchen.
Eat-in kitchen - large farmhouse u-shaped light wood floor eat-in kitchen idea in St Louis with an undermount sink, recessed-panel cabinets, white cabinets, quartzite countertops, white backsplash, subway tile backsplash, paneled appliances and two islands
Eat-in kitchen - large farmhouse u-shaped light wood floor eat-in kitchen idea in St Louis with an undermount sink, recessed-panel cabinets, white cabinets, quartzite countertops, white backsplash, subway tile backsplash, paneled appliances and two islands
 Stephen Alexander Homes & Neighborhoods
Jonathan Edwards Media
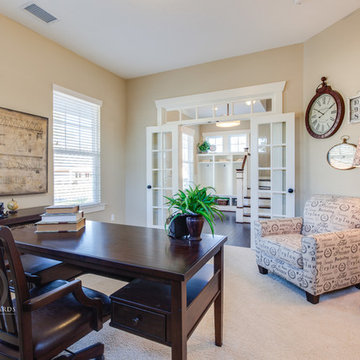
Inspiration for a large coastal freestanding desk carpeted study room remodel in Other with beige walls
Inspiration for a large coastal freestanding desk carpeted study room remodel in Other with beige walls
Find the right local pro for your project
 McSpadden Homes

Beautiful outdoor kitchen with stone fireplace is a great place for entertaining or just relaxing on a Saturday afternoon. Trimmed out in stone and wood, giving this space a rustic yet elegant look to this poolside retreat.
Photo by J Stephen Young Photography

 Adrienne DeRosa
The addition of the kitchenette on the rooftop transformed the patio into a fully-functioning entertainment space. The retractable awning provides shade on the hottest days, or it can be opened up to party under the stars.
Welcoming guests into their home is a way of life for the Novogratzes, and in turn was the primary focus of this renovation.
"We like to have a lot people over on the day-to-day as well as holiday family gatherings and parties with our friends", Cortney explains. With both Robert and Cortney hailing from the South; Virginia and Georgia respectively, the couple have it in their blood to open their home those around them. "We always believe that the most important thing in your home is those you share it with", she says, "so we love to keep up our southern hospitality and are constantly welcoming guests into our home."
Photo: Adrienne DeRosa Photography © 2014 Houzz
Design: Cortney and Robert Novogratz

 Kathy Kuo Designs Inc
It's easy to get swept away by the room’s gorgeous coloration, from the natural handwoven cane of the Palecek bed to the custom upholstered chair and the celestial Anewall wallpaper.
 Loftus Design, LLC
Jim Schmid Photography
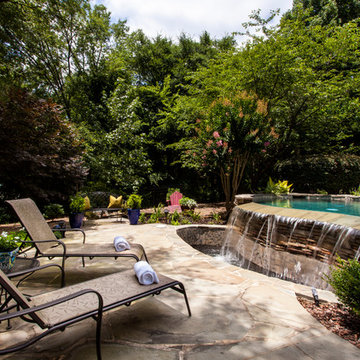
Example of a classic patio fountain design in Charlotte with no cover
Example of a classic patio fountain design in Charlotte with no cover

 K.A. Atwood, Inc

Elegant, yet functional laundry room off the kitchen. Hidden away behind sliding doors, this laundry space opens to double as a butler's pantry during preparations and service for entertaining guests.
 Carolyn Reyes
Photo: Carolyn Reyes Photography © 2017 Houzz
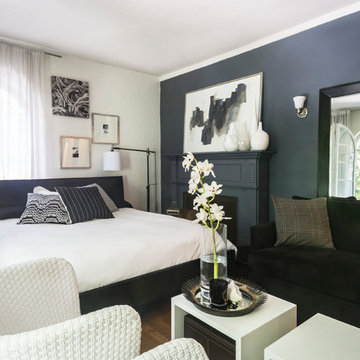
Transitional living room photo in Los Angeles
Transitional living room photo in Los Angeles

 The New Design Project
 http://alangastelum.com
Small eclectic master medium tone wood floor bedroom photo in New York with white walls and no fireplace
Small eclectic master medium tone wood floor bedroom photo in New York with white walls and no fireplace


 Keith Anding Architect
Michael Hospelt Photography
Open concept kitchen - small modern u-shaped brick floor and red floor open concept kitchen idea in San Francisco with flat-panel cabinets, gray backsplash, a peninsula, an undermount sink, light wood cabinets, concrete countertops, stone slab backsplash and stainless steel appliances
Open concept kitchen - small modern u-shaped brick floor and red floor open concept kitchen idea in San Francisco with flat-panel cabinets, gray backsplash, a peninsula, an undermount sink, light wood cabinets, concrete countertops, stone slab backsplash and stainless steel appliances


 Chango
Interior Design, Interior Architecture, Custom Millwork Design, Furniture Design, Art Curation, & AV Design by Chango & Co.
Photography by Sean Litchfield
See the feature in Domino Magazine

 Edmonds + Lee Architects
Bruce Damonte
Mid-sized minimalist open concept concrete floor family room photo in San Francisco with white walls
Mid-sized minimalist open concept concrete floor family room photo in San Francisco with white walls
 Elbi Interiors

Mid-sized trendy open concept vinyl floor, brown floor and wall paneling living room photo in Detroit with green walls, no fireplace and a wall-mounted tv



 Vanguard Development
The best interior designers & architects in NYC!
Residential interior design, Common area design, Hospitality design, Exterior design, Commercial design - any interior or architectural design basically from a unique design team :)
Our goal is to provide clients in Manhattan, New York, New Jersey & beyond with outstanding architectural & interior design services and installation management through a unique approach and unparalleled work quality.
Our mission is to create Dream Homes that change people's lives!
Working with us is a simple two step process - Design & Installation. The core is that all our design ideas (interior design of an apartment, restaurant, hotel design or architectural design of a building) are presented through exceptionally realistic images, delivering the exact look of your future interior/exterior, before you commit to investing. The Installation then abides to the paradigm of 'What I See Is What I Get', replicating the approved design. All together it gives you full control and eliminates the risk of having an unsatisfactory end product - no other interior designer or architect can offer.
Our team's passion, talent & professionalism brings you the best possible result, while our client-oriented philosophy & determination to make the process easy & convenient, saves you great deal of time and concern.
In short, this is Design as it Should be...
Other services: Lobby design, Store & storefront design, Hotel design, Restaurant design, House design
www.vanguard-development.com
 Murphy & Co. Design

Inspiration for a coastal built-in desk light wood floor home office library remodel in Minneapolis with blue walls, a standard fireplace and a brick fireplace
 Hamilton Building Supply

The craftsmen at Hamilton Building Supply were delighted to build this gorgeous curved walkway for one of the rooftop gardens that can be found at the Children's Hospital of Philadelphia. We kept in mind the sick children and their families who would be enjoying the gardens while their little ones had to remain in the hospital. This project is a study to show how a walk such as this is constructed from start to finish.
1