
Search results for "Individuals" in Home Design Ideas

 Gracious Home Interiors
A stunning living room with gray and tan couches opens up to the two-toned kitchen and outside seating area.
Inspiration for a large transitional open concept brown floor and exposed beam living room remodel in Charlotte with white walls, a standard fireplace, no tv and a brick fireplace
Inspiration for a large transitional open concept brown floor and exposed beam living room remodel in Charlotte with white walls, a standard fireplace, no tv and a brick fireplace



 Interiors Joan and Associates
Example of a trendy carpeted living room design in Omaha with a ribbon fireplace, a wall-mounted tv and beige walls
Find the right local pro for your project

 Archer & Buchanan Architecture, Ltd.
Angle Eye Photography
Inspiration for a large timeless brick floor mudroom remodel in Philadelphia with gray walls and a white front door
Inspiration for a large timeless brick floor mudroom remodel in Philadelphia with gray walls and a white front door

 Dugally Oberfeld, Inc.
Bedroom beach style medium tone wood floor kids' bedroom photo in Orange County with white walls
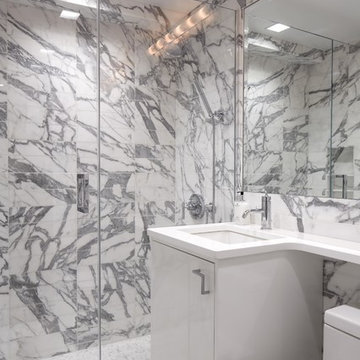
 B Moore Design, Inc.
This was a complete gut renovation, where I did architectural details, space plan layout and design, including construction management and furniture/finish selections.
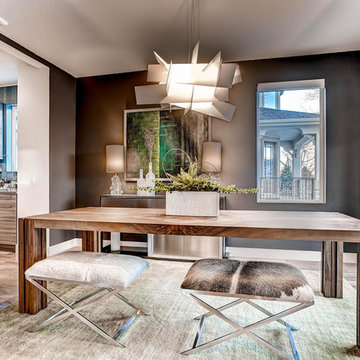
 Trig Point Capital LLC
Inspiration for a contemporary medium tone wood floor dining room remodel in Denver with gray walls and no fireplace

Sponsored
Columbus, OH

Wannemacher Interiors
Customized Award-Winning Interior Design Solutions in Franklin Cnty OH

 Patina Home Design
Kids' bedroom - bedroom traditional gender-neutral carpeted kids' bedroom idea in Chicago with white walls

 Mile X Builders, Inc.
Inspiration for a transitional backyard concrete patio remodel in Orange County with a gazebo and a bbq area

 Rodwin Architecture & Skycastle Construction
This lovely little modern farmhouse is located at the base of the foothills in one of Boulder’s most prized neighborhoods. Tucked onto a challenging narrow lot, this inviting and sustainably designed 2400 sf., 4 bedroom home lives much larger than its compact form. The open floor plan and vaulted ceilings of the Great room, kitchen and dining room lead to a beautiful covered back patio and lush, private back yard. These rooms are flooded with natural light and blend a warm Colorado material palette and heavy timber accents with a modern sensibility. A lyrical open-riser steel and wood stair floats above the baby grand in the center of the home and takes you to three bedrooms on the second floor. The Master has a covered balcony with exposed beamwork & warm Beetle-kill pine soffits, framing their million-dollar view of the Flatirons.
Its simple and familiar style is a modern twist on a classic farmhouse vernacular. The stone, Hardie board siding and standing seam metal roofing create a resilient and low-maintenance shell. The alley-loaded home has a solar-panel covered garage that was custom designed for the family’s active & athletic lifestyle (aka “lots of toys”). The front yard is a local food & water-wise Master-class, with beautiful rain-chains delivering roof run-off straight to the family garden.

 Kristina Wolf Design
The master bedroom of this home is full of exciting colors and textures. The dark walls allow the bed to stand out while the rug and pillows add pops of color and texture. Brad Knipstein was the photographer.



 Albertsson Hansen Architecture and Interior Design
Photograph by Pete Sieger
Mid-sized farmhouse red two-story wood gable roof photo in Minneapolis
Mid-sized farmhouse red two-story wood gable roof photo in Minneapolis

Sponsored
Columbus, OH
Wannemacher Interiors
Customized Award-Winning Interior Design Solutions in Franklin Cnty OH

 Brett Bulthuis Photography
©Brett Bulthuis 2014
Living room - mid-sized transitional open concept medium tone wood floor living room idea in Chicago with white walls
Living room - mid-sized transitional open concept medium tone wood floor living room idea in Chicago with white walls

 Robin Bond Interiors
This contemporary kitchen boasts beautiful dark wood cabinets, matching ceramic tile, a stone accent wall, and a stained concrete floor. The contemporary pendants are icing on the cake in this warm kitchen. Photo by Johnny Stevens

 Howells Architecture + Design
Anna M Campbell; annamcampbell.com
Enclosed kitchen - contemporary enclosed kitchen idea in Portland with a farmhouse sink, flat-panel cabinets, dark wood cabinets, quartzite countertops, black backsplash, ceramic backsplash and stainless steel appliances
Enclosed kitchen - contemporary enclosed kitchen idea in Portland with a farmhouse sink, flat-panel cabinets, dark wood cabinets, quartzite countertops, black backsplash, ceramic backsplash and stainless steel appliances


Sponsored
Columbus, OH
Wannemacher Interiors
Customized Award-Winning Interior Design Solutions in Franklin Cnty OH




 Small Change Design and Construction
Sean Fennessy
Open concept kitchen - contemporary concrete floor open concept kitchen idea in Melbourne with flat-panel cabinets, black cabinets, metallic backsplash, mirror backsplash, black appliances and an island
Open concept kitchen - contemporary concrete floor open concept kitchen idea in Melbourne with flat-panel cabinets, black cabinets, metallic backsplash, mirror backsplash, black appliances and an island
1