
Search results for "Ingress" in Home Design Ideas

 Architectural Resource LLC
Our Clients, the proud owners of a landmark 1860’s era Italianate home, desired to greatly improve their daily ingress and egress experience. With a growing young family, the lack of a proper entry area and attached garage was something they wanted to address. They also needed a guest suite to accommodate frequent out-of-town guests and visitors. But in the homeowner’s own words, “He didn’t want to be known as the guy who ‘screwed up’ this beautiful old home”. Our design challenge was to provide the needed space of a significant addition, but do so in a manner that would respect the historic home. Our design solution lay in providing a “hyphen”: a multi-functional daily entry breezeway connector linking the main house with a new garage and in-law suite above.
 Architectural Resource LLC
Our Clients, the proud owners of a landmark 1860’s era Italianate home, desired to greatly improve their daily ingress and egress experience. With a growing young family, the lack of a proper entry area and attached garage was something they wanted to address. They also needed a guest suite to accommodate frequent out-of-town guests and visitors. But in the homeowner’s own words, “He didn’t want to be known as the guy who ‘screwed up’ this beautiful old home”. Our design challenge was to provide the needed space of a significant addition, but do so in a manner that would respect the historic home. Our design solution lay in providing a “hyphen”: a multi-functional daily entry breezeway connector linking the main house with a new garage and in-law suite above.

 WEST ELEVATION ARCHITECTS INC
David Patterson Photography
This is an example of a traditional rock hillside landscaping in Denver.
This is an example of a traditional rock hillside landscaping in Denver.
Find the right local pro for your project

 Miró Rivera Architects
Paul Finkel | Piston Design
Mid-sized trendy front yard rectangular and gravel pool photo in Austin
Mid-sized trendy front yard rectangular and gravel pool photo in Austin
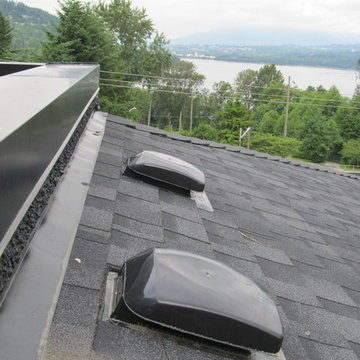
 Apex Building Sciences Inc.
Targeted water ingress repair at a Single Family Residence located in Burnaby, BC
Example of a minimalist two-story wood exterior home design in Vancouver
Example of a minimalist two-story wood exterior home design in Vancouver



 GriD architects
Paul Burk Photography

Example of a small trendy brown one-story wood house exterior design in DC Metro with a shed roof and a metal roof
Example of a small trendy brown one-story wood house exterior design in DC Metro with a shed roof and a metal roof
 Richard P. Rauso, ASLA, Landscape Architects
Richard P. Rauso, ASLA

Design ideas for a small contemporary full sun front yard water fountain landscape.
Design ideas for a small contemporary full sun front yard water fountain landscape.
 ESTATE PHOTOS L.A

Example of a trendy courtyard patio design in Los Angeles with a fire pit and no cover
 Green Grounds Landscape Services

Example of a mid-sized trendy backyard concrete paver full sun deck design in Los Angeles with a fire pit and no cover

 Heritage Builders
Beautiful lakefront location with fire bowls/fountains. Vista is framed by coconut palms and stained tongue and groove ceiling.
Inspiration for a huge coastal backyard concrete paver patio kitchen remodel in Tampa with a roof extension
Inspiration for a huge coastal backyard concrete paver patio kitchen remodel in Tampa with a roof extension
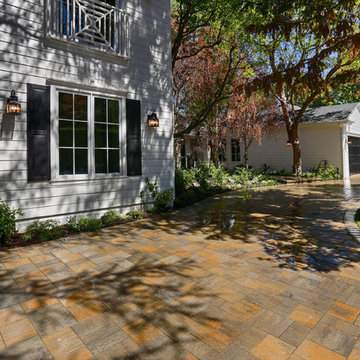
 Sean Perkin & Associates
The semi-circular driveway adds a layer of privacy and easy ingress/egress.
Photo of a traditional landscaping in Los Angeles.
Photo of a traditional landscaping in Los Angeles.
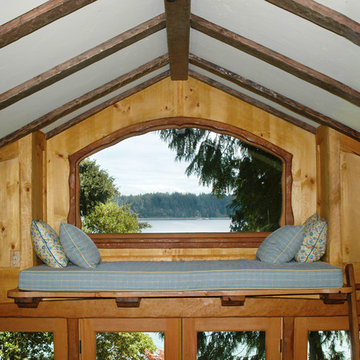
 hdanilchik
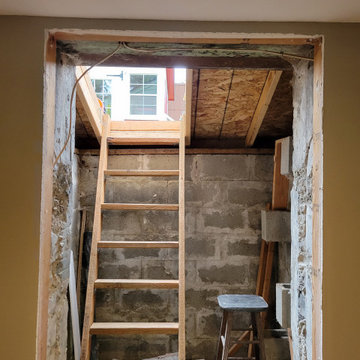
The Canoodling Loft: Perfect for reading or working on your laptop (note outlet). Facing East, one enjoys the sun rise or moonrise. The ladder is in its stowed position. It can be moved to better facilitate ingress and egress.

 DSW Contracting
Screened porch with sliding doors and minitrack screening system.
This is an example of a mid-sized craftsman screened-in back porch design in New York with decking and a roof extension.
This is an example of a mid-sized craftsman screened-in back porch design in New York with decking and a roof extension.

 User
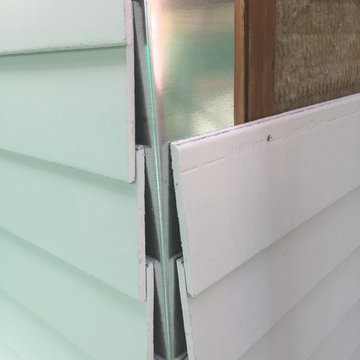
UserHidden Corner Flashing Detail - A capped 1x4" corner used to finish. Not only does the recessed flashing protect the corner and building Envelope water ingress, but also provides additional backing strength to fasten the corners too.
 Nw Outdoor Living and Renovation LLC
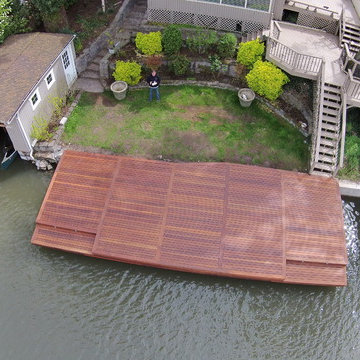
Beautiful Ipe' dock is ready for play. There is lighting on each mooring station for ingress/egress
josh
Example of a classic deck design in Portland
Example of a classic deck design in Portland

 The Rinfret Group
Example of a mid-sized transitional freestanding desk dark wood floor and brown floor study room design in New York with beige walls and no fireplace
 Decks & Patio Covers

A set of insulated vinyl windows provide cross ventilation above and the lower slider is ingress/egress to the future kitty cat playground that will be located outside the sunroom. The overhead fan keeps the air circulating in this indoor / outdoor living space.
1