
Search results for "Instagram" in Home Design Ideas

Find the right local pro for your project


 Flagg Coastal Homes
Basement bunk room for the grandkids. 2 Queen beds below and 2 Double beds above. Sleeps 8.
Bedroom beach style gender-neutral light wood floor kids' bedroom photo in San Diego with white walls
Bedroom beach style gender-neutral light wood floor kids' bedroom photo in San Diego with white walls
 Unilock
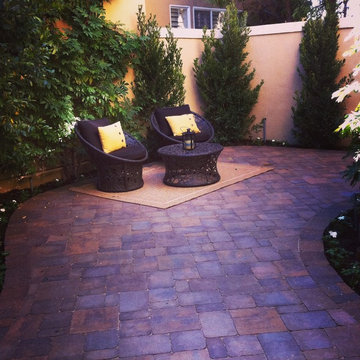
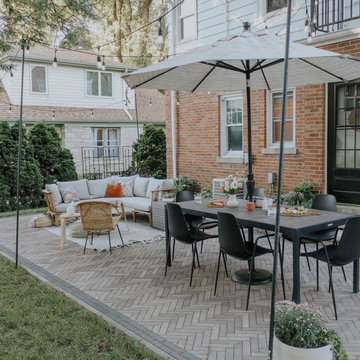
This outdoor design is definitely a Instagram patio. From the paver color choice to the paver choice to the furniture. It's definitely something you would see scrolling through a social account, but that doesn't mean it's not achievable.
You can create a design like this for your outdoor patio as well! Check out our website at Unilock.com
 Flagg Coastal Homes
The Coastal Living Showhouse 2014 kitchen is on the second floor with ocean views of the Pacific, Mexico and Point Loma
Beach style l-shaped medium tone wood floor and brown floor eat-in kitchen photo in San Diego with a farmhouse sink, recessed-panel cabinets, white cabinets, white backsplash, subway tile backsplash, paneled appliances and an island
Beach style l-shaped medium tone wood floor and brown floor eat-in kitchen photo in San Diego with a farmhouse sink, recessed-panel cabinets, white cabinets, white backsplash, subway tile backsplash, paneled appliances and an island


 Flagg Coastal Homes
This is the ocean view second story living room which opens to the ocean view deck, dining room and kitchen.
Example of a beach style open concept living room design in San Diego
Example of a beach style open concept living room design in San Diego

 Set To Sell, LLC
The Greater Birmingham Association of Homebuilders, 2016 Parade of Homes Ideal Home.
A Showcase Home for Southern Living.
Built by J. Wright Building Company.
Interior Decoration and Staging by Set to Sell.
Photographer: Graham Yelton
 Flagg Coastal Homes
Ed Gohlich
Kitchen - coastal l-shaped medium tone wood floor kitchen idea in San Diego with gray backsplash, a farmhouse sink, shaker cabinets, white cabinets, subway tile backsplash and paneled appliances
Kitchen - coastal l-shaped medium tone wood floor kitchen idea in San Diego with gray backsplash, a farmhouse sink, shaker cabinets, white cabinets, subway tile backsplash and paneled appliances

 New River Building Co.
Photo Credit: David Cannon; Design: Michelle Mentzer
Instagram: @newriverbuildingco
Inspiration for a farmhouse l-shaped medium tone wood floor and brown floor kitchen remodel in Atlanta with an undermount sink, recessed-panel cabinets, white cabinets, gray backsplash, mosaic tile backsplash, stainless steel appliances, an island and beige countertops
Inspiration for a farmhouse l-shaped medium tone wood floor and brown floor kitchen remodel in Atlanta with an undermount sink, recessed-panel cabinets, white cabinets, gray backsplash, mosaic tile backsplash, stainless steel appliances, an island and beige countertops
 New River Building Co.
Photo Credit: David Cannon; Design: Michelle Mentzer
Instagram: @newriverbuildingco
Example of a mid-sized farmhouse white two-story mixed siding gable roof design in Atlanta with a shingle roof
Example of a mid-sized farmhouse white two-story mixed siding gable roof design in Atlanta with a shingle roof
 Flagg Coastal Homes
Inspiration for a coastal freestanding desk light wood floor and beige floor study room remodel in San Diego with beige walls
1