
Search results for "Instagram accounts" in Home Design Ideas

 Celtic Custom Homes
Inspiration for a large cottage master ceramic tile and gray floor bathroom remodel in Other with white cabinets, white walls, an undermount sink, quartz countertops, white countertops and shaker cabinets

 CMC Hardwood Floors
European Oak supplied, installed, sanded and finished on site with Rubio Monocoat custom blend finish.
Living room - cottage formal and open concept light wood floor and brown floor living room idea in Los Angeles with white walls, a standard fireplace, a stone fireplace and no tv
Living room - cottage formal and open concept light wood floor and brown floor living room idea in Los Angeles with white walls, a standard fireplace, a stone fireplace and no tv

 Raychel Wade Design
Inspiration for a contemporary u-shaped porcelain tile and brown floor kitchen remodel in New York with an undermount sink, flat-panel cabinets, medium tone wood cabinets, white backsplash, subway tile backsplash, stainless steel appliances, a peninsula and quartz countertops
Find the right local pro for your project

 Ink Architecture + Interiors
Sullivan's Island Private Residence
Completed 2013
Photographer: William Quarles
Facebook/Twitter/Instagram/Tumblr:
inkarchitecture
Example of a mid-sized beach style medium tone wood floor kitchen/dining room combo design in Charleston with white walls
Example of a mid-sized beach style medium tone wood floor kitchen/dining room combo design in Charleston with white walls

 Julia Chasman Design
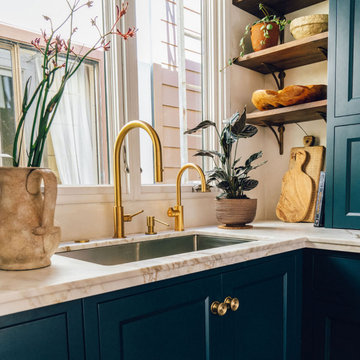
Vintage Tub & Bath supplied the farmhouse sink and brass bridge faucet. The window was recreated from vintage sashes found at Pasadena Architectural Salvage, which also supplied the brass cabinet hardware. Cabinets by Fernando's Building Materials in Cypress Park area of Los Angeles. Custom stain finish in Charcoal Blue.



 Clearcut & Co
We transformed the existing patio into a space that is a continuation of their kitchen and more inviting for entertaining .
Inspiration for a transitional backyard concrete paver patio remodel in Raleigh with a fireplace and no cover
Inspiration for a transitional backyard concrete paver patio remodel in Raleigh with a fireplace and no cover

 Z+ Interiors
Teen Girls Bedroom
Inspiration for a mid-sized transitional girl medium tone wood floor kids' room remodel in New York with pink walls
Inspiration for a mid-sized transitional girl medium tone wood floor kids' room remodel in New York with pink walls

 dSPACE Studio Architecture
Tony Soluri
Large trendy enclosed concrete floor and gray floor living room photo in Chicago with white walls, a two-sided fireplace and a concealed tv
Large trendy enclosed concrete floor and gray floor living room photo in Chicago with white walls, a two-sided fireplace and a concealed tv

 Rikki Snyder
Photo: Rikki Snyder ©2016 Houzz

Bedroom - eclectic bedroom idea in Providence with white walls
Bedroom - eclectic bedroom idea in Providence with white walls
 MDT, Inc.
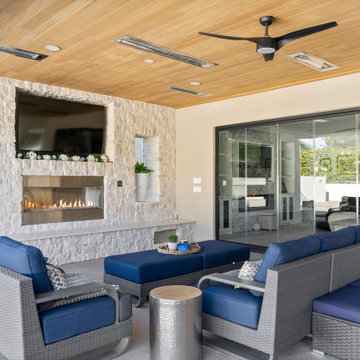
Covered Patio Renovation With Frameless Folding Glass Wall in Riverside, California
This covered patio renovation was designed to create a seamless indoor outdoor entertaining space with the comfort and function of a true extension of the home. The focal point is a built in 60 inch gas fireplace set into a textured Casablanca rock feature wall, adding warmth, dimension, and visual interest.
We installed a 16 foot frameless folding glass door system to open the entire living area to the backyard, maximizing natural light and creating a smooth connection between both spaces. The ceiling is equipped with built in heaters for year round comfort, while strategically placed windows allow natural sunlight to wash through the patio throughout the day.
This outdoor lounge now serves as a resort style retreat right at home, perfect for relaxing, hosting, and enjoying the Southern California climate.
For more outdoor living inspiration, visit our Instagram account: @mdtincgc.
Keywords: Riverside patio renovation, covered patio design, frameless glass door system, outdoor fireplace installation, Casablanca stone feature wall, outdoor heaters, indoor outdoor living Riverside, backyard renovation Inland Empire, modern patio remodel, Southern California outdoor spaces

 Witt Construction
Randall Perry Photography
Windows and Exterior Doors:
Pella (provided by Crawford Door and Window)
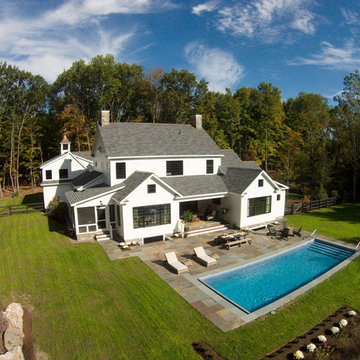
Transitional exterior home idea in New York
Transitional exterior home idea in New York

 Heather Banks
Photo: Heather Banks © 2015 Houzz
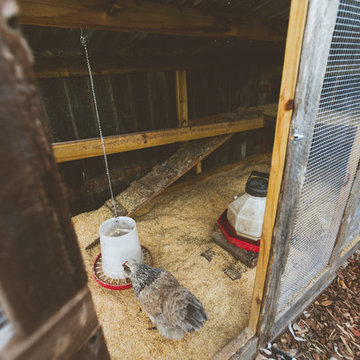
Inspiration for a country home design remodel in Austin
Inspiration for a country home design remodel in Austin

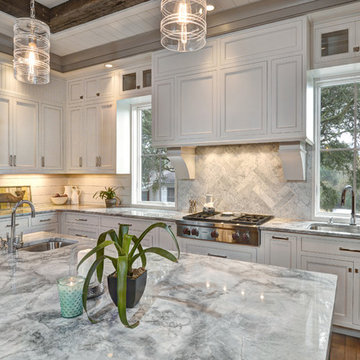 Ink Architecture + Interiors
Sullivan's Island Private Residence
Completed 2013
Photographer: William Quarles
Facebook/Twitter/Instagram/Tumblr:
inkarchitecture
Inspiration for a mid-sized coastal u-shaped medium tone wood floor eat-in kitchen remodel in Charleston with an undermount sink, flat-panel cabinets, white cabinets, white backsplash, stone tile backsplash, stainless steel appliances and an island
Inspiration for a mid-sized coastal u-shaped medium tone wood floor eat-in kitchen remodel in Charleston with an undermount sink, flat-panel cabinets, white cabinets, white backsplash, stone tile backsplash, stainless steel appliances and an island
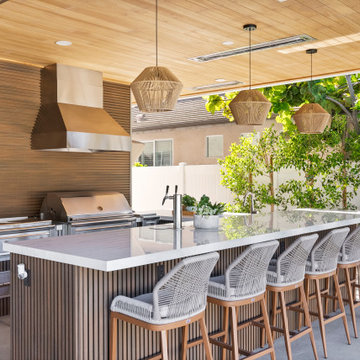 MDT, Inc.
This outdoor kitchen renovation transformed a basic patio into a full entertainment hub. Complete with a premium Lynx appliance suite, durable porcelain countertops, a built-in beer tap, and warm pendant lighting that sets the mood from day to night.
Designed and built in Riverside, California, this space proves high function and high style can absolutely live outdoors.
If you are thinking about building an outdoor kitchen or redesigning your backyard, explore more projects and get inspired on Instagram account @mdtincgc
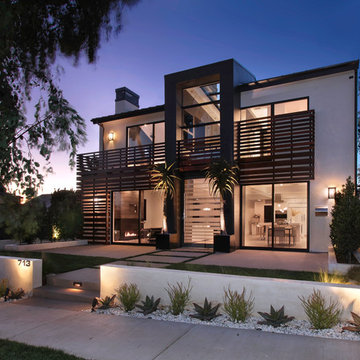
 Ultra-Mod Home Concepts
Photography by Jeri Koegel
Example of an exterior home design in Orange County
Example of an exterior home design in Orange County
1