
Search results for "Institutional capital's" in Home Design Ideas

 Next Generation Capital
Single Car Detached Garage
Inspiration for a small timeless shed remodel in Sacramento
Inspiration for a small timeless shed remodel in Sacramento
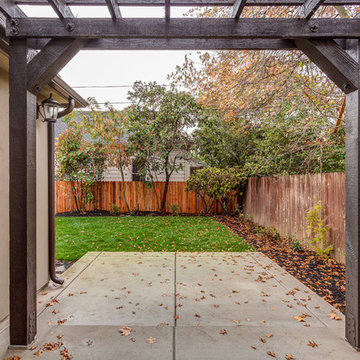 Next Generation Capital
Back patio trellis from rough sawn lumber
Inspiration for a timeless home design remodel in Sacramento
Inspiration for a timeless home design remodel in Sacramento
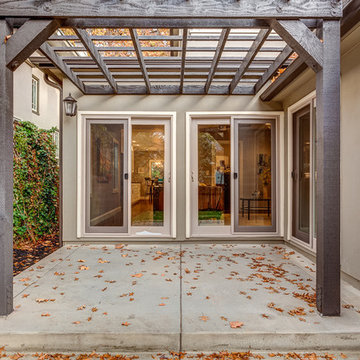 Next Generation Capital
Back patio trellis from rough sawn lumber
Home design - traditional home design idea in Sacramento
Home design - traditional home design idea in Sacramento
Find the right local pro for your project
 Next Generation Capital
back yard with detached garage, patio and trellis
Example of a large classic exterior home design in Sacramento
Example of a large classic exterior home design in Sacramento
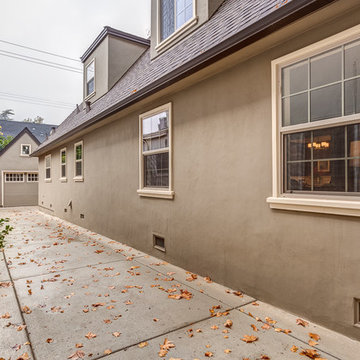 Next Generation Capital
Single Car Detached Garage
Inspiration for a small timeless home design remodel in Sacramento
Inspiration for a small timeless home design remodel in Sacramento
 Next Generation Capital
Mid-sized elegant dark wood floor wine cellar photo in Sacramento with display racks
 Next Generation Capital
family room with bay window, refinished hardwood floors, large crown moulding, grey paint
Elegant living room photo in Sacramento
Elegant living room photo in Sacramento

Sponsored
Columbus, OH

Snider & Metcalf Interior Design, LTD
Leading Interior Designers in Columbus, Ohio & Ponte Vedra, Florida
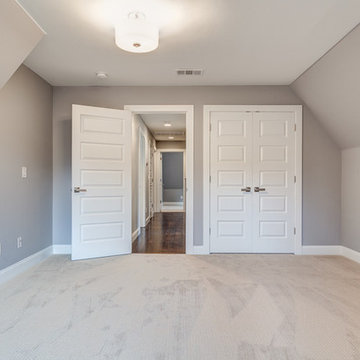 Next Generation Capital
Kids bedroom with walk-in closet and sloped ceilings to add to the character
Large elegant carpeted home design photo in Sacramento with gray walls and no fireplace
Large elegant carpeted home design photo in Sacramento with gray walls and no fireplace

 Next Generation Capital
family room with wainscot, dark refinished hardwood floors, large crown moulding, grey paint, fireplace
Example of a classic living room design in Sacramento
Example of a classic living room design in Sacramento
 Next Generation Capital
East Sacramento Fabulous 40's addition and remodel
Large elegant gray two-story exterior home photo in Sacramento with a hip roof
Large elegant gray two-story exterior home photo in Sacramento with a hip roof
 Next Generation Capital
Large Master Bedroom with patterned carpet, gray walls, recessed lighting and a view of the master bathroom
Example of a large classic master carpeted bedroom design in Sacramento with gray walls and no fireplace
Example of a large classic master carpeted bedroom design in Sacramento with gray walls and no fireplace
 Next Generation Capital
Large Master Bedroom with patterned carpet, gray walls, recessed lighting and a view of the patio through the french slider
Large elegant master carpeted bedroom photo in Sacramento with gray walls and no fireplace
Large elegant master carpeted bedroom photo in Sacramento with gray walls and no fireplace



 AIBD - American Institute of Building Design
The client’s coastal New England roots inspired this Shingle style design for a lakefront lot. With a background in interior design, her ideas strongly influenced the process, presenting both challenge and reward in executing her exact vision. Vintage coastal style grounds a thoroughly modern open floor plan, designed to house a busy family with three active children. A primary focus was the kitchen, and more importantly, the butler’s pantry tucked behind it. Flowing logically from the garage entry and mudroom, and with two access points from the main kitchen, it fulfills the utilitarian functions of storage and prep, leaving the main kitchen free to shine as an integral part of the open living area.
An ARDA for Custom Home Design goes to
Royal Oaks Design
Designer: Kieran Liebl
From: Oakdale, Minnesota

 Capital Area Remodeling, LLC
Capital Area Remodeling
Benjamin Moore Cadet Grey painted cabinets and Super White granite counters
Stainless steel pendant lights hang over island.
 Next Generation Capital
Dining room with original preserved china cabinet with leaded glass, white wainscot, dark hardwood and a passage way through to family room
Large elegant dark wood floor enclosed dining room photo in Sacramento with brown walls
Large elegant dark wood floor enclosed dining room photo in Sacramento with brown walls
 AIBD - American Institute of Building Design
The client’s coastal New England roots inspired this Shingle style design for a lakefront lot. With a background in interior design, her ideas strongly influenced the process, presenting both challenge and reward in executing her exact vision. Vintage coastal style grounds a thoroughly modern open floor plan, designed to house a busy family with three active children. A primary focus was the kitchen, and more importantly, the butler’s pantry tucked behind it. Flowing logically from the garage entry and mudroom, and with two access points from the main kitchen, it fulfills the utilitarian functions of storage and prep, leaving the main kitchen free to shine as an integral part of the open living area.
An ARDA for Custom Home Design goes to
Royal Oaks Design
Designer: Kieran Liebl
From: Oakdale, Minnesota

Sponsored
Fredericksburg, OH

High Point Cabinets
Columbus' Experienced Custom Cabinet Builder | 4x Best of Houzz Winner
 Next Generation Capital
dark hardwood, french slider doors to patio, recessed lighting, eating bar
Example of a mid-sized classic open concept dark wood floor living room design in Sacramento with gray walls, a standard fireplace, a plaster fireplace and a wall-mounted tv
Example of a mid-sized classic open concept dark wood floor living room design in Sacramento with gray walls, a standard fireplace, a plaster fireplace and a wall-mounted tv
 Next Generation Capital
dark hardwood, french slider doors to patio, recessed lighting, fireplace below the TV
Mid-sized elegant open concept dark wood floor living room photo in Sacramento with gray walls, a standard fireplace, a plaster fireplace and a wall-mounted tv
Mid-sized elegant open concept dark wood floor living room photo in Sacramento with gray walls, a standard fireplace, a plaster fireplace and a wall-mounted tv
 Next Generation Capital
Entry door with designer lighting, grey paint, white trim and weathered nickel hardware
Mid-sized elegant dark wood floor foyer photo in Sacramento with gray walls and a white front door
Mid-sized elegant dark wood floor foyer photo in Sacramento with gray walls and a white front door
1