
Search results for "Inventive commons" in Home Design Ideas

 dRichards Interiors
This project combines high end earthy elements with elegant, modern furnishings. We wanted to re invent the beach house concept and create an home which is not your typical coastal retreat. By combining stronger colors and textures, we gave the spaces a bolder and more permanent feel. Yet, as you travel through each room, you can't help but feel invited and at home.

 The New Design Project
 http://alangastelum.com
Small eclectic enclosed medium tone wood floor living room photo in New York with gray walls, a standard fireplace and no tv
Small eclectic enclosed medium tone wood floor living room photo in New York with gray walls, a standard fireplace and no tv

 DeVos Custom Woodworking
Vintage Kitchen with Countertops by DeVos Custom Woodworking
Wood species: Sipo Mahogany
Construction method: edge grain
Special features: knife slots in countertop
Thickness: 1.5"
Edge profile: softened (.125" roundover)
Finish: Food safe Tung-Oil/Citrus finish
Countertops by: DeVos Custom Woodworking
Project location: Austin, TX
Architect: Rick & Cindy Black Architects
Find the right local pro for your project
 Amazing Cabinetry & Bath
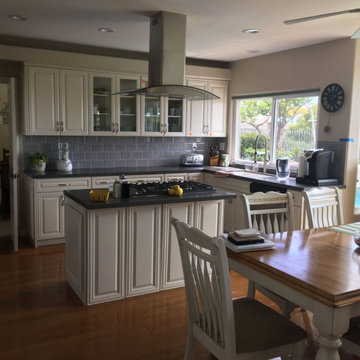
You can find layouts that are newly invented so that you can use appliances and kitchen remodeling designs that are not common that can be used to increase the value of your living space by maximizing the open place and getting the most out of it.
#kitchen_design
#kitchen
#interior_design
#kitchen_remodel
#kitchen_cabinets
#Laguna_Beach
 UpperKey
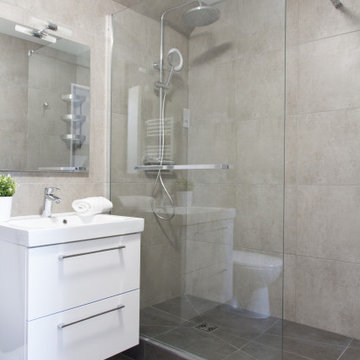
The bidet, a fixture commonly found in Parisian apartment bathrooms, has an interesting history. The device was invented in France in the late 17th century as a way to promote personal hygiene, and it quickly became a popular fixture in French households. Today, bidets remain a common feature in Parisian bathrooms, and many Parisians consider them to be an essential part of their daily routine. While bidets are not as common in other parts of the world, they continue to be a beloved and practical feature of Parisian apartment bathrooms.

 FineLine Kitchens, Inc.
Our designer has achieved a stylish look by combining dark cabinets and light-colored marbles.

 John Bynum Custom Homes, Inc.
Example of a mid-sized country medium tone wood floor and yellow floor enclosed dining room design in Atlanta with white walls and no fireplace

 Beasley & Henley Interior Design
To compliment this indoor-outdoor vision, Beasley choose a mix of simple, natural materials, such as concrete, wood, stone and steel. These common materials were used in inventive ways to create interest and to keep the connection to the exteriors.
Textural chiseled stone was juxtaposed with sleek quartz countertops; wood and concrete were mixed to form unexpected flooring patterns; wood and steel were designed to form the unique stair case extending into the balcony, central to the gathering and amenity areas; lineal walls patterns were designed out of striated wood selections, and exposed brick was specified for the large 2-story glass entry foyer wall.
One of the most captivating of Beasley & Henley’s design elements is the ‘living wall’ which holds greenery and live plants all year long.
 Beasley & Henley Interior Design
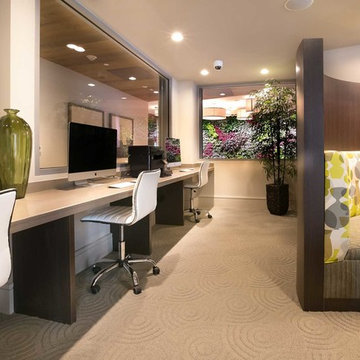
To compliment this indoor-outdoor vision, Beasley choose a mix of simple, natural materials, such as concrete, wood, stone and steel. These common materials were used in inventive ways to create interest and to keep the connection to the exteriors.
Textural chiseled stone was juxtaposed with sleek quartz countertops; wood and concrete were mixed to form unexpected flooring patterns; wood and steel were designed to form the unique stair case extending into the balcony, central to the gathering and amenity areas; lineal walls patterns were designed out of striated wood selections, and exposed brick was specified for the large 2-story glass entry foyer wall.
One of the most captivating of Beasley & Henley’s design elements is the ‘living wall’ which holds greenery and live plants all year long.
 Beasley & Henley Interior Design
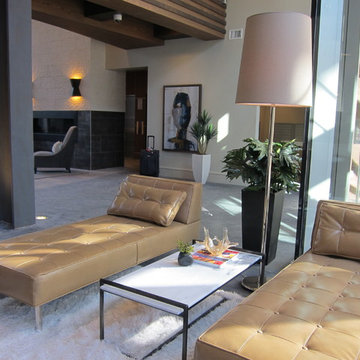
A contemporary clubhouse designed by Beasley & Henley Interior Design. To compliment this indoor-outdoor vision, Beasley choose a mix of simple, natural materials, such as concrete, wood, stone and steel. These common materials were used in inventive ways to create interest and to keep the connection to the exteriors.
Textural chiseled stone was juxtaposed with sleek quartz countertops; wood and concrete were mixed to form unexpected flooring patterns; wood and steel were designed to form the unique stair case extending into the balcony, central to the gathering and amenity areas; lineal walls patterns were designed out of striated wood selections, and exposed brick was specified for the large 2-story glass entry foyer wall.
One of the most captivating of Beasley & Henley’s design elements is the ‘living wall’ which holds greenery and live plants all year long.
 Beasley & Henley Interior Design
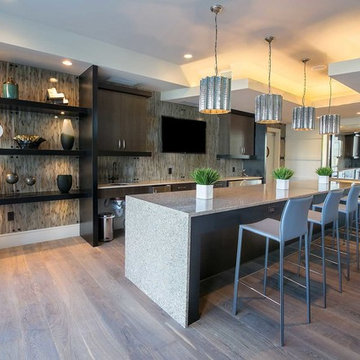
To compliment this indoor-outdoor vision, Beasley choose a mix of simple, natural materials, such as concrete, wood, stone and steel. These common materials were used in inventive ways to create interest and to keep the connection to the exteriors.
Textural chiseled stone was juxtaposed with sleek quartz countertops; wood and concrete were mixed to form unexpected flooring patterns; wood and steel were designed to form the unique stair case extending into the balcony, central to the gathering and amenity areas; lineal walls patterns were designed out of striated wood selections, and exposed brick was specified for the large 2-story glass entry foyer wall.
One of the most captivating of Beasley & Henley’s design elements is the ‘living wall’ which holds greenery and live plants all year long.

 Delicious Kitchens & Interiors, LLC
The huge single under-mount stainless sink is positioned at the window over-looking the pool and lush back yard. The bump-out design adds interest and the latches on the upper cabinet doors add a nautical/coastal flair. There are two islands, this "front" one convenient to the sink and refrigeration features ample storage with many drawers including the microwave drawer. The counter is Labrodorite which is commonly used for jewelry. It's iridescent and sparkles like moonstone.
The center section between the two islands features an oval wood-topped table with banquette bench seating on two sides.
The show-stopping coffered ceiling was custom designed and features a highlighted central area in a circular design.
The area behind the range has marble subway tile and the other backsplash areas are raised wood panels giving a furniture quality to this homey space.
The dishwasher and large Sub-Zero refrigerator are also paneled in white wood while the microwave and 48" range is stainless steel.
The prior cherry kitchen from the late 1990's with Corian counters was re-invented as a entertainment/auxiliary kitchen in the lower level of the house.
This great space was a collaboration between many talented folks including but not limited to the team at Delicious Kitchens & Interiors, LLC, L. Newman and Associates/Paul Mansback, Inc with Leslie Rifkin and Emily Shakra, contributions from the homeowners and counters via Belisle Granite.
John C. Hession Photographer



 Beasley & Henley Interior Design

To compliment this indoor-outdoor vision, Beasley choose a mix of simple, natural materials, such as concrete, wood, stone and steel. These common materials were used in inventive ways to create interest and to keep the connection to the exteriors.
Textural chiseled stone was juxtaposed with sleek quartz countertops; wood and concrete were mixed to form unexpected flooring patterns; wood and steel were designed to form the unique stair case extending into the balcony, central to the gathering and amenity areas; lineal walls patterns were designed out of striated wood selections, and exposed brick was specified for the large 2-story glass entry foyer wall.
One of the most captivating of Beasley & Henley’s design elements is the ‘living wall’ which holds greenery and live plants all year long.
 Beasley & Henley Interior Design
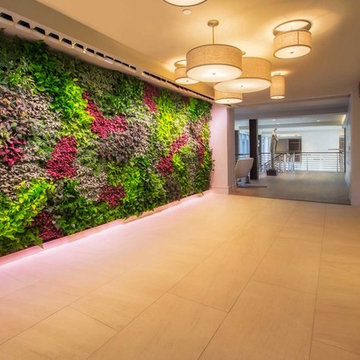
To compliment this indoor-outdoor vision, Beasley choose a mix of simple, natural materials, such as concrete, wood, stone and steel. These common materials were used in inventive ways to create interest and to keep the connection to the exteriors.
Textural chiseled stone was juxtaposed with sleek quartz countertops; wood and concrete were mixed to form unexpected flooring patterns; wood and steel were designed to form the unique stair case extending into the balcony, central to the gathering and amenity areas; lineal walls patterns were designed out of striated wood selections, and exposed brick was specified for the large 2-story glass entry foyer wall.
One of the most captivating of Beasley & Henley’s design elements is the ‘living wall’ which holds greenery and live plants all year long.
 Beasley & Henley Interior Design
To compliment this indoor-outdoor vision, Beasley choose a mix of simple, natural materials, such as concrete, wood, stone and steel. These common materials were used in inventive ways to create interest and to keep the connection to the exteriors.
Textural chiseled stone was juxtaposed with sleek quartz countertops; wood and concrete were mixed to form unexpected flooring patterns; wood and steel were designed to form the unique stair case extending into the balcony, central to the gathering and amenity areas; lineal walls patterns were designed out of striated wood selections, and exposed brick was specified for the large 2-story glass entry foyer wall.
One of the most captivating of Beasley & Henley’s design elements is the ‘living wall’ which holds greenery and live plants all year long.
 Beasley & Henley Interior Design
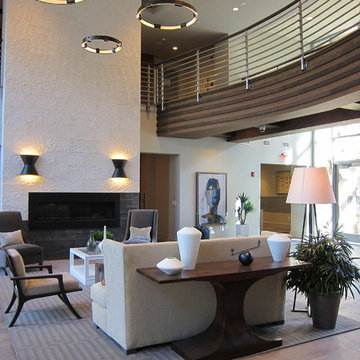
A contemporary clubhouse in Boston. Designed by Beasley & Henley Interior Design. To compliment this indoor-outdoor vision, Beasley choose a mix of simple, natural materials, such as concrete, wood, stone and steel. These common materials were used in inventive ways to create interest and to keep the connection to the exteriors.
Textural chiseled stone was juxtaposed with sleek quartz countertops; wood and concrete were mixed to form unexpected flooring patterns; wood and steel were designed to form the unique stair case extending into the balcony, central to the gathering and amenity areas; lineal walls patterns were designed out of striated wood selections, and exposed brick was specified for the large 2-story glass entry foyer wall.
 Beasley & Henley Interior Design
To compliment this indoor-outdoor vision, Beasley choose a mix of simple, natural materials, such as concrete, wood, stone and steel. These common materials were used in inventive ways to create interest and to keep the connection to the exteriors.
Textural chiseled stone was juxtaposed with sleek quartz countertops; wood and concrete were mixed to form unexpected flooring patterns; wood and steel were designed to form the unique stair case extending into the balcony, central to the gathering and amenity areas; lineal walls patterns were designed out of striated wood selections, and exposed brick was specified for the large 2-story glass entry foyer wall.
One of the most captivating of Beasley & Henley’s design elements is the ‘living wall’ which holds greenery and live plants all year long.
 Beasley & Henley Interior Design
To compliment this indoor-outdoor vision, Beasley choose a mix of simple, natural materials, such as concrete, wood, stone and steel. These common materials were used in inventive ways to create interest and to keep the connection to the exteriors.
Textural chiseled stone was juxtaposed with sleek quartz countertops; wood and concrete were mixed to form unexpected flooring patterns; wood and steel were designed to form the unique stair case extending into the balcony, central to the gathering and amenity areas; lineal walls patterns were designed out of striated wood selections, and exposed brick was specified for the large 2-story glass entry foyer wall.
One of the most captivating of Beasley & Henley’s design elements is the ‘living wall’ which holds greenery and live plants all year long.
1