
Search results for "Islamic" in Home Design Ideas


 User
UserA bright and welcoming majlis interior in the modern Islamic home, the symmetry is achieved through the placement of the elegant upholstered sofas on each side along with the pointed arched recessed walls mirroring the windows, geometric patterns decorate the recessed ceiling and adds to the identity of the interior space.

Find the right local pro for your project
 User
UserA calming modern master bedroom with subtle Islamic details that give a distinctive identity to the room, neutral color palette is used with blue and golden accents, a pointed arched in the extruded wall highlights the bed and is embedded with indirect lighting, creating a soothing atmosphere.
 User
UserA relaxing family living room with contemporary interior elegance mixed with Islamic elements, such as the geometric patterns that decorate the recessed ceiling, the pointed arches that rest on the spiraling columns and the neutral color palette with splashes of royal blue.
 User
UserThe side entrance of this modern Islamic private villa in Medina, Saudi Arabia is accessed through a covered porch that echoes the main entrance’s double height horseshoe arch, defined by the geometric Islamic patterns that complement the terracotta façade cladding.

 User
UserLocated in Medina, Saudi Arabia, this modern Islamic private villa displays the characteristic architectural elements of its context, with a double height horseshoe arch, embellished with Islamic motifs, defines the main entrance, and terracotta exterior cladding is pleasingly contrasted with the surrounding greenery.
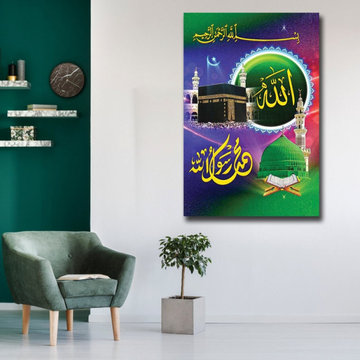
 PrintMySpace
Buy Islamic Art Mecca Canvas Painting Online. Great Quality Canvas Wall Art, Canvas Print from printmyspace.com. Browse for a large range of options on www.etsy.com/in-en/shop/printmyspace. Available framed and ready to hang. Free Shipping to USA, UK, Canada. Very low shipping charges to Australia and Europe.
 User
UserLuxurious white entrance hall with golden accents leads to a floating marble staircase with geometric patterned handrail in the modern Islamic home.
Example of a mid-sized minimalist marble floor and white floor hallway design in London with white walls
Example of a mid-sized minimalist marble floor and white floor hallway design in London with white walls

 Mozaico Inc
You don't have to travel to a far off land to experience the exquisite details of the Islamic culture. Choose this Islamic calligraphy mozaic to add to your collection. The classic colors are beautiful together and the rich details of the calligraphy look amazing in this hand cut tile mozaic. You may want to purchase it to give to someone special in your life. Either way share the refined craft of this piece with others.
 User
UserA grand, double height horseshoe arch marks the main entrance of this modern Islamic private villa in Medina, Saudi Arabia, defined by the embellished frame with the geometric motifs, adding texture to the terracotta cladding and grounding this residents to its surrounding context.
 User
UserConsidering the family elders, this modern Islamic private villa in Medina, Saudi Arabia provides them a semi-shaded garden on the first floor, creating an easily accessible outdoor seating area that is bordered with a tall parapet wall, defined by the raised planters
1