
Search results for "Kendall road" in Home Design Ideas

 LMK Interiors
Farmhouse style with an industrial, contemporary feel.
Great room - large cottage medium tone wood floor great room idea in San Francisco with gray walls
Great room - large cottage medium tone wood floor great room idea in San Francisco with gray walls
 M. Lahr Homes

Example of a large transitional freestanding desk medium tone wood floor and brown floor study room design in Orlando

 Mina Brinkey
Photo: Mina Brinkey © 2013 Houzz
Example of a classic white brick exterior home design in Tampa
Example of a classic white brick exterior home design in Tampa
Find the right local pro for your project

 Erskine Associates LLC
Inspiration for a large traditional full sun front yard concrete paver and wood fence formal garden in New York with a pergola for spring.

 Tom Meaney Architect, AIA
The design objective for this six acre ocean view parcel in Montecito was to create a literal replication of an 1800's California hacienda. Four adobe structures define the central courtyard while secondary terraces and walled gardens expand the living areas towards the views and morning light. Simple, rustic details and traditional, handmade materials evoke a lifestyle of a distant era.
 Bingham Lumber, Inc
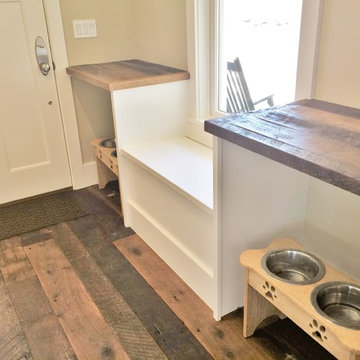
Even the dogs get their own custom pieces! These counter top pieces were made specific to the dimensions here at the shop and then installed. They look perfect with the flooring and we love the wooden dog food stand.

 Abaca Interiors
Raquel Langworthy
Bedroom transitional bedroom photo in New York with multicolored walls
Bedroom transitional bedroom photo in New York with multicolored walls
 Bingham Lumber, Inc
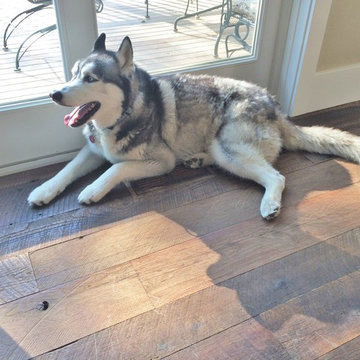
Someone is obviously happy sunning himself on this beautifully finished reclaimed oak flooring. This image shows the great variation in color and texture, which help keep the flooring looking great even with big dogs. Welcome to your new home! We are happy to have helped!
 Bingham Lumber, Inc
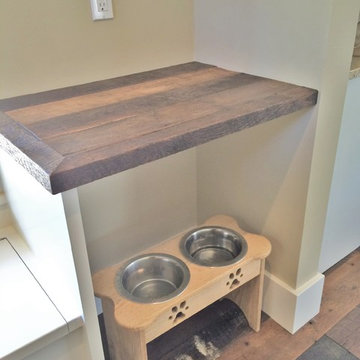
Even the dogs get their own custom pieces! These counter top pieces were made specific to the dimensions here at the shop and then installed. They look perfect with the flooring and we love the wooden dog food stand.
 User

UserBathroom - contemporary gray floor bathroom idea in Austin with flat-panel cabinets, gray cabinets, multicolored walls, an undermount sink and white countertops
 Bingham Lumber, Inc
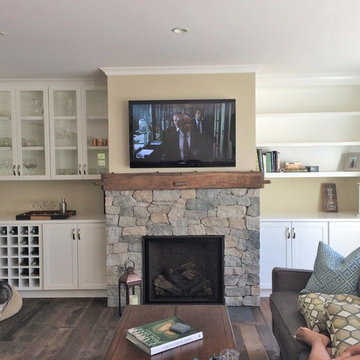
The beautiful fireplace, built in's and the rustic accents of this home are perfect. Looks like a place where the whole family can be comfortable!
Example of a mid-sized mountain style open concept dark wood floor living room design in Boston with beige walls, a standard fireplace, a stone fireplace and a wall-mounted tv
Example of a mid-sized mountain style open concept dark wood floor living room design in Boston with beige walls, a standard fireplace, a stone fireplace and a wall-mounted tv
 Bingham Lumber, Inc
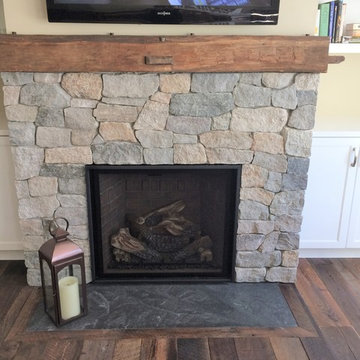
A close up of the beautiful stone fire place and the hand hewn reclaimed beam mantle.
Inspiration for a mid-sized rustic open concept dark wood floor family room remodel in Boston with beige walls, a standard fireplace, a stone fireplace and a wall-mounted tv
Inspiration for a mid-sized rustic open concept dark wood floor family room remodel in Boston with beige walls, a standard fireplace, a stone fireplace and a wall-mounted tv
 Pike Road Millwork

Hunting plantation gun room and cabinetry made from reclaimed antique wood: Pike Road Millwork
Photo Credit: High 5 Productions
 Woodstock Cabinet Company

Large cottage master white tile and subway tile porcelain tile bathroom photo with shaker cabinets, gray cabinets, white walls, an undermount sink and quartzite countertops

 Creative Walls and Spaces
Truck and car decals on the painted road
Bedroom trendy boy kids' bedroom photo in Chicago with blue walls
Bedroom trendy boy kids' bedroom photo in Chicago with blue walls
 Pacific Garage Doors & Gates

Pacific Garage Doors & Gates
Burbank & Glendale's Highly Preferred Garage Door & Gate Services
Location: North Hollywood, CA 91606
Large trendy gray two-story stucco house exterior photo in Los Angeles
Large trendy gray two-story stucco house exterior photo in Los Angeles

 Brett King Builder
Side entrance to the courtyard of the restored farmhouse.
-Randal Bye
Photo of a huge farmhouse partial sun stone driveway in Philadelphia.
Photo of a huge farmhouse partial sun stone driveway in Philadelphia.
 Botanical Visions

This is an example of a mid-sized tropical full sun backyard concrete paver landscaping in Miami for summer.

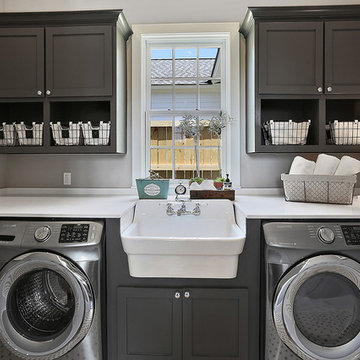
 Bardwell Homes
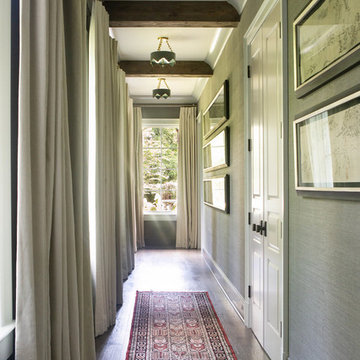
Walls
SW 7641 "Collande Gray"
Trim & ceilings
SW 7005 "Pure White"
Interior doors
BM HC-166 "Kendall Charcoal"
Cabinets (master bath)
BM HC-166 "Kendall
Charcoal"
Slab countertops
Blanco Mist quartz
1